 New
 1 / 26
$574,900
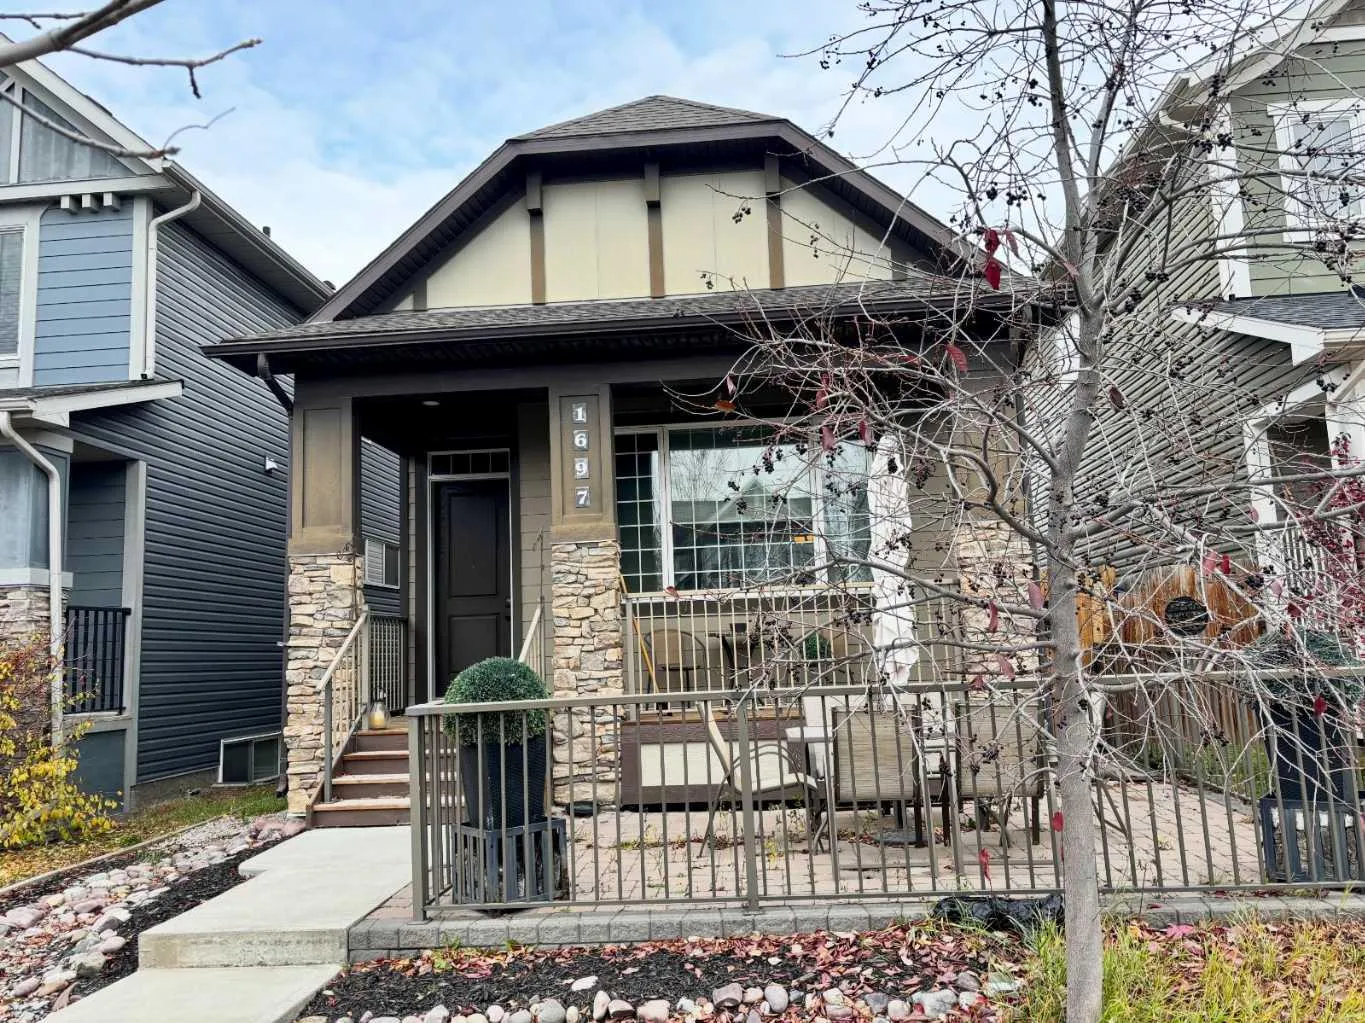
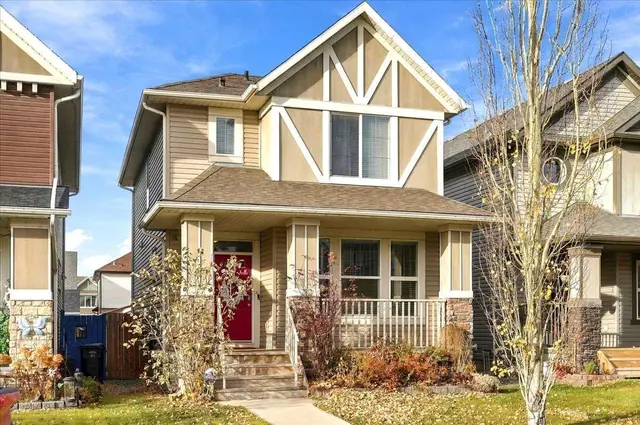
1697 Legacy Circle SE
Legacy, Calgary SE, AB T2X 0X9
3 bedrooms · 3.5 bathrooms · 1,097 sq ft
Use Up close to check for busy roads, train tracks and commercial neighbours.
Details
- Status
- Active
- MLS® number
- A2355300
- Community
- Legacy
- Year built
- 2014
- Style
- 4 Level Split
- Bedrooms
- 3
- Bathrooms
- 3 full, 1 half
- Living area
- 1,097 sq ft (above grade)
- Price per sq ft
- $524
- Lot
- 3,121 sq ft
- Zoning
- DC
- Basement
- Full, Finished
- Parking
- Off Street, On Street, Parking Pad
- Ensuite
- Yes
- Fireplaces
- 1
- Possession
- Negotiable
- Listed
- November 3, 2026
Features
- Lot features
- Back Lane, Back Yard, Landscaped, Level, Low Maintenance Landscape
- Amenities
- Other
- Heating & cooling
- Forced Air, Natural Gas, Wall/Window Unit(s)
- Flooring
- Carpet, Ceramic Tile, Hardwood
- Interior
- Breakfast Bar, Granite Counters, High Ceilings, Kitchen Island, Low Flow Plumbing Fixtures, No Smoking Home, Separate Entrance, Smart Home, Wet Bar, Wired for Sound
- Exterior
- Private Entrance, Private Yard, Cement Fiber Board, Stone, Vinyl Siding, Wood Frame
About this house
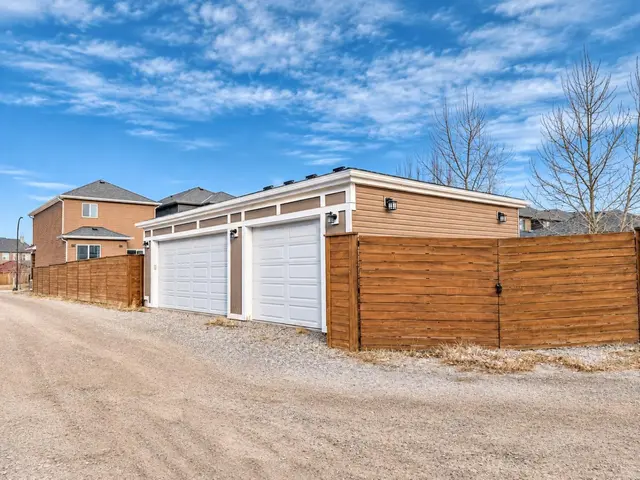
Click brochure link for more details. Discover a truly one-of-a-kind property offering an exceptional lifestyle and unmatched architectural design. This distinctive 4-level split home stands out as a rare find in the neighborhood, perfectly combining a clever, functional multi-level layout with nearly 2,000 square feet of developed living space. KEY FEATURES & UNIQUE HIGHLIGHTS: Unique 4-Split Architecture: A thoughtfully designed layout that creates distinct, open-concept zones for living, entertaining, and relaxing, providing a spacious and airy feel across all levels. Exotic Granite Countertops: Gorgeous, highly unique natural granite with striking stone inclusions featured throughout the kitchen and bathroom. Built-in Ceiling Speakers: Integrated whole-home sound system for seamless entertainment. Soaring Ceilings & Stone Fireplace: A stunning open-concept main level featuring high ceilings and a floor-to-ceiling dry-stack stone gas fireplace. Primary Bedroom Sanctuary: A generous master bedroom complete with an ensuite featuring a deep soaking tub, separate shower, and custom granite vanity. Outdoor Living & Parking: A charming front porch and paved stone patio complement the private backyard, which features an oversized custom wooden deck and a spacious gravel parking pad with easy lane access and future garage potential (pending permits and approvals).
Estimated monthly cost
Mortgage (20% down, 4.49%, 25 years)$2,543
Property tax (2026: $3,677 ÷ 12)$306
Total before utilities and insurance$2,849
An estimate only. Your rate, down payment and mortgage insurance will change it.
Detached house sales in Legacy
In the last 12 months, 99 detached houses sold in Legacy at a median price of $665,000 ($359 per sq ft) , after a median of 35 days on the market. This one is listed at $524 per sq ft, 46% above that median.
Price per square foot doesn't account for condition, upgrades, garage or basement. Ask Jerry for a full comparison.
Listing courtesy of Honestdoor Inc. MLS® A2355300.
More houses in Legacy
New  New
 New
 New