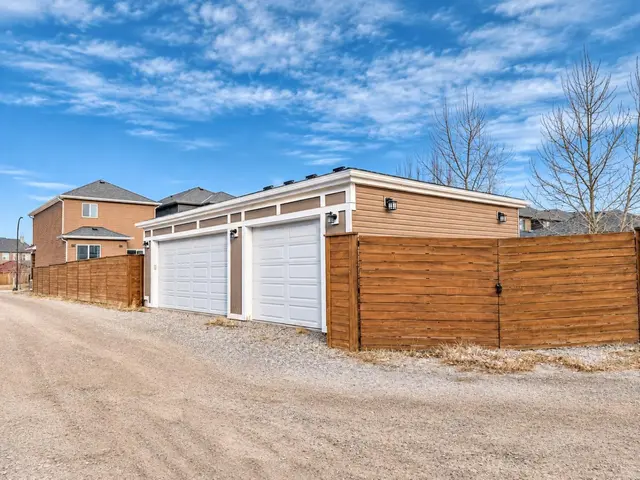
 New
 1 / 47
Price reduced
$810,000
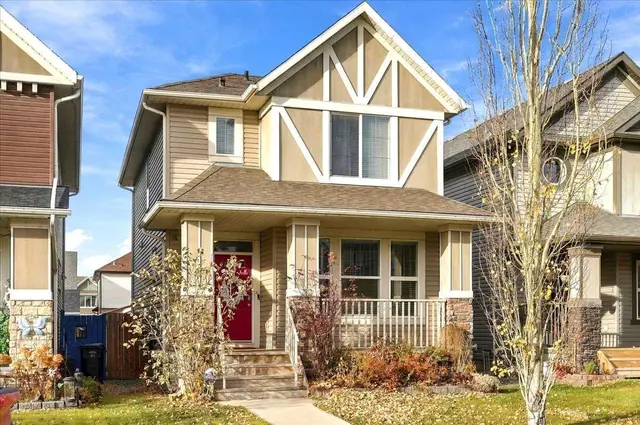
170 Legacy Glen Way SE
Legacy, Calgary SE, AB T2X 4G7
5 bedrooms · 3.5 bathrooms · 2,331 sq ft
Use Up close to check for busy roads, train tracks and commercial neighbours.
Details
- Status
- Active
- MLS® number
- A2354299
- Community
- Legacy
- Year built
- 2020
- Style
- 2 Storey
- Bedrooms
- 5
- Bathrooms
- 3 full, 1 half
- Living area
- 2,331 sq ft (above grade)
- Price per sq ft
- $347
- Lot
- 3,928 sq ft
- Zoning
- R-1N
- Basement
- Full, Finished
- Garage
- 2-car
- Parking
- Double Garage Attached
- Ensuite
- Yes
- Fireplaces
- 1
- Possession
- By Date Specified, Negotiable
- Listed
- October 28, 2026
Features
- Lot features
- Back Yard, Front Yard, Landscaped, Low Maintenance Landscape, Rectangular Lot
- Amenities
- Park, Picnic Area, Playground, Recreation Facilities
- Heating & cooling
- Forced Air, Natural Gas, Central Air
- Flooring
- Carpet, Tile, Vinyl Plank
- Appliances
- Central Air Conditioner, Dishwasher, Dryer, Gas Range, Microwave, Range Hood, Refrigerator, Washer
- Interior
- Breakfast Bar, Built-in Features, Closet Organizers, Double Vanity, Kitchen Island, Open Floorplan, Pantry, Quartz Counters, Soaking Tub, Walk-In Closet(s)
- Exterior
- BBQ gas line, Composite Siding, Concrete, Stone
About this house
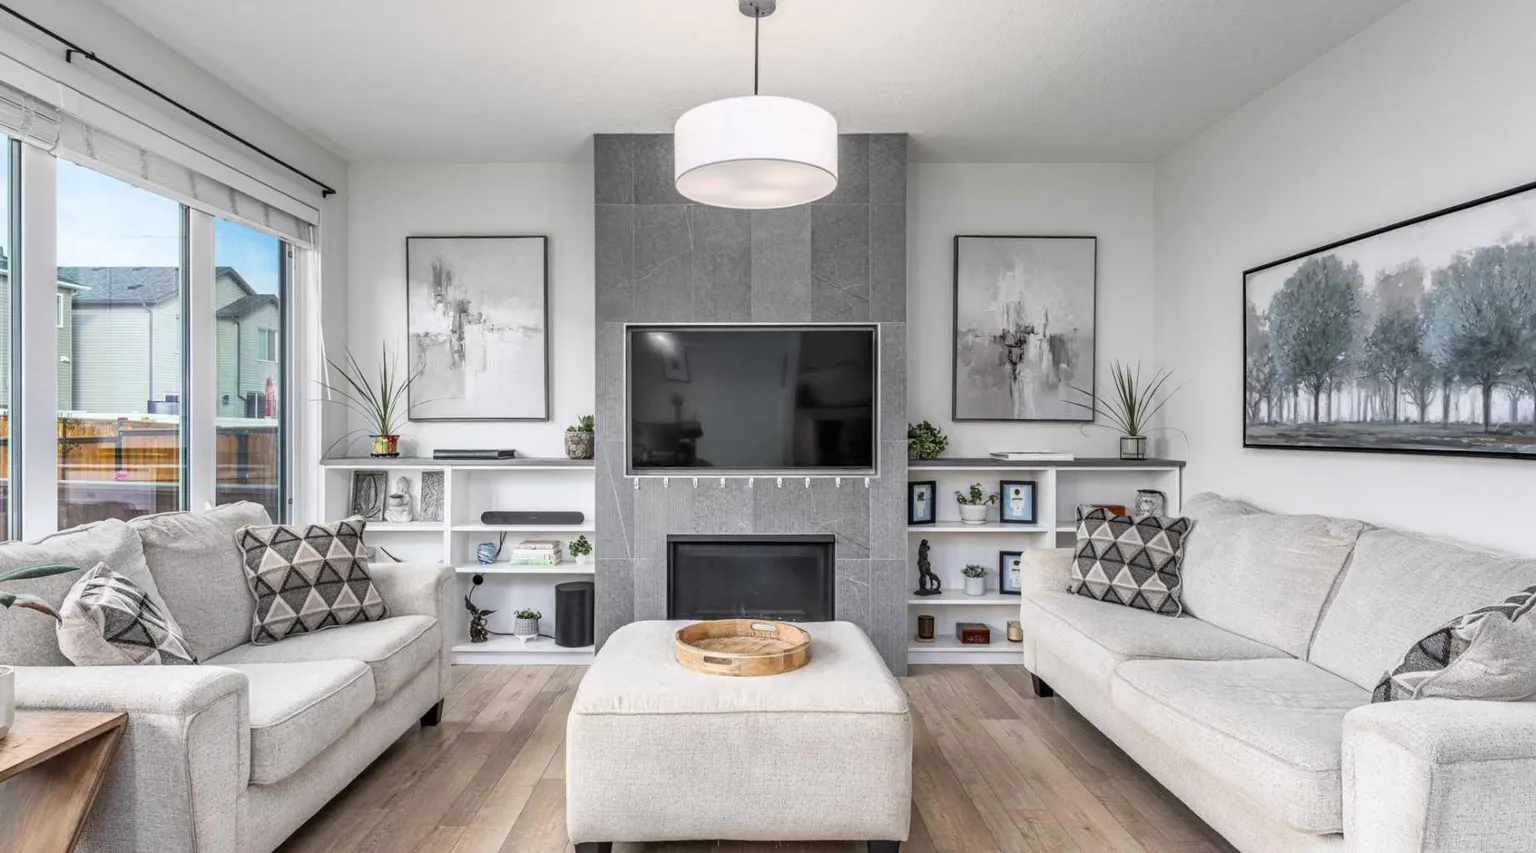
Welcome home to this beautifully finished and immaculately kept Calbridge home in Legacy. Boasting 5 bedrooms, 3.5 bathrooms, a dedicated main-floor office and a fully developed basement. This thoughtfully designed home offers exceptional space for growing and larger families. Step inside to a spacious front entrance with a large walk-in closet, providing plenty of room to keep coats, shoes and everyday essentials organized. Just off the entry, a private office with French doors offers a quiet and functional space for working from home, studying or homework. The heart of the home is the bright and open main floor, where large windows fill the space with natural light and a cozy feature-wall fireplace creates a welcoming focal point. The kitchen is designed with both style and function in mind, featuring floor-to-ceiling two-toned cabinetry, quartz countertops, upgraded appliances, a gas range and a convenient walk-through pantry. The adjoining dining and living areas flow seamlessly together, making this a wonderful space for busy family life, hosting friends or gathering around the table. Upstairs, the family-friendly floor plan really shines with four bedrooms on one level, a full laundry room and a spacious bonus room offering a second place to relax, play or enjoy movie nights. The primary retreat features a generous walk-in closet and spa-inspired 5-piece ensuite. Three additional bedrooms and a full bathroom provide plenty of space for children, guests or additional workspaces. The fully developed basement adds even more versatility with a huge recreation/family room, fifth bedroom, 4-piece bathroom and plenty of storage. Whether you envision a space for older children, overnight guests, a home gym, games room or another family gathering area, there is room to make it your own. The outdoor space is equally impressive. The fully fenced backyard features an oversized two-tiered deck, hot tub, underground sprinkler system and gas line, creating a fantastic setup for summer BBQs, entertaining and relaxing outdoors. Central A/C keeps the home comfortable through the warmer months, while permanent outdoor Christmas lights and a double attached garage add even more convenience. The location completes the package, offering access to the Legacy Nature Reserve, an awesome park just up the street and a brand-new state-of-the-art pump track nearby. Beautifully maintained inside and out, this spacious family home is ready to be enjoyed for years to come.
Estimated monthly cost
Mortgage (20% down, 4.49%, 25 years)$3,583
Property tax (2026: $5,589 ÷ 12)$466
Total before utilities and insurance$4,049
An estimate only. Your rate, down payment and mortgage insurance will change it.
Detached house sales in Legacy
In the last 12 months, 99 detached houses sold in Legacy at a median price of $665,000 ($359 per sq ft) , after a median of 35 days on the market. This one is listed at $347 per sq ft, 3% below that median.
Price per square foot doesn't account for condition, upgrades, garage or basement. Ask Jerry for a full comparison.
Listing courtesy of Real Broker. MLS® A2354299.
More houses in Legacy
New  New
 New
 New