 New
 1 / 50
Pending
$950,000
32 Legacy Cove SE
Legacy, Calgary SE, AB T2X 0Y7
5 bedrooms · 4.5 bathrooms · 2,679 sq ft
Use Up close to check for busy roads, train tracks and commercial neighbours.
Details
- Status
- Pending
- MLS® number
- A2350780
- Community
- Legacy
- Year built
- 2019
- Style
- 2 Storey
- Bedrooms
- 5
- Bathrooms
- 4 full, 1 half
- Living area
- 2,679 sq ft (above grade)
- Price per sq ft
- $355
- Lot
- 6,393 sq ft
- Zoning
- R-1
- Basement
- Full, Finished
- Garage
- 2-car
- Parking
- Double Garage Attached
- Ensuite
- Yes
- Fireplaces
- 1
- Possession
- Immediate, Negotiable
- Listed
- October 8, 2026
Features
- Lot features
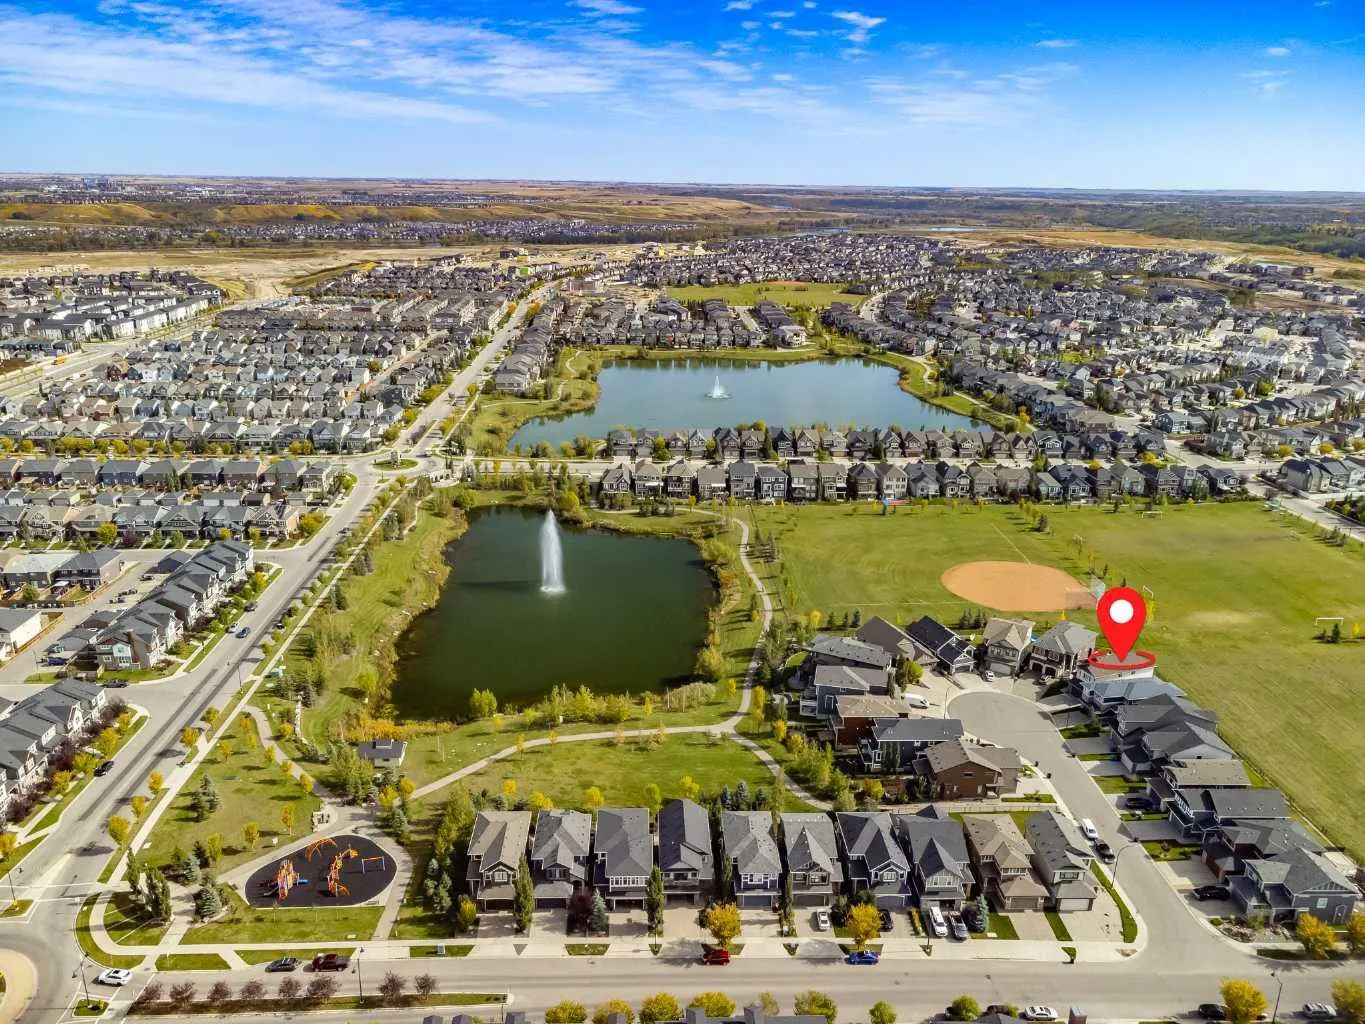
- Back Yard, Backs on to Park/Green Space, Cul-De-Sac, Lawn, No Neighbours Behind, Pie Shaped Lot, Street Lighting
- Amenities
- Community Gardens, Park, Playground
- Heating & cooling
- Forced Air, Central Air
- Flooring
- Carpet, Hardwood, Tile
- Appliances
- Built-In Oven, Central Air Conditioner, Dishwasher, Garage Control(s), Gas Cooktop, Microwave, Range Hood, Refrigerator, Washer/Dryer, Window Coverings, Wine Refrigerator
- Interior
- Closet Organizers, Double Vanity, Granite Counters, High Ceilings, Kitchen Island, No Animal Home, No Smoking Home, Open Floorplan, Pantry, Recessed Lighting, Separate Entrance, Smart Home, Storage, Walk-In Closet(s)
- Exterior
- None, Cement Fiber Board, Concrete, Stone, Wood Frame
About this house
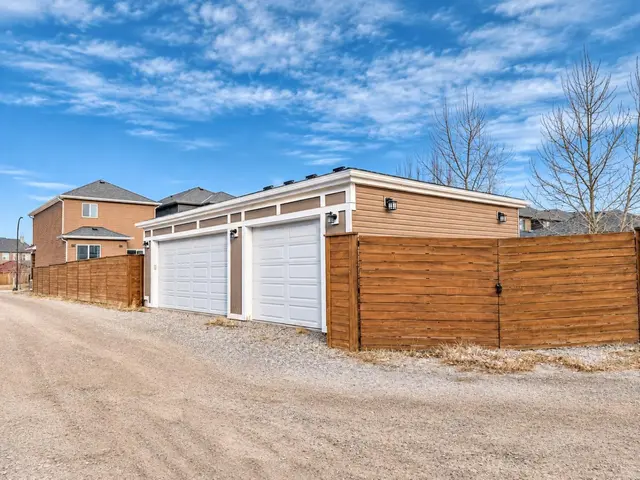
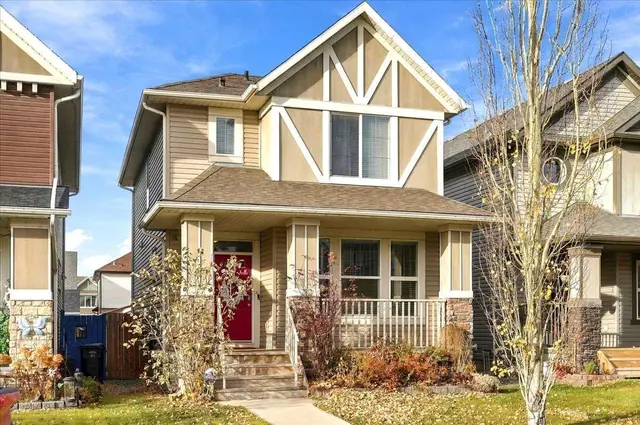
Welcome to this exceptional Legacy walkout backing directly onto park and greenspace, perfectly positioned on a nearly 7,000 sq. ft. pie-shaped lot with no rear neighbours. Offering nearly 3,400 sq. ft. of developed living space, 5 bedrooms, 4.5 bathrooms, four bedrooms upstairs, and a fully finished walkout basement, this home delivers an outstanding combination of space, privacy, and functionality. The bright open-concept main floor is designed to take full advantage of the beautiful setting, with large windows bringing in natural light and showcasing peaceful greenspace views. A striking three-way fireplace anchors the living space, while the chef-inspired kitchen features dual-tone cabinetry, granite countertops, an oversized island, walk-through pantry, gas cooktop, built-in oven and microwave, Bosch dishwasher, wine fridge, and smart refrigerator. The adjoining breakfast nook opens onto the upper deck, ideal for morning coffee or summer evenings overlooking the park. A formal dining area, separate office or flex room, and functional mudroom with access to the double attached garage complete the main level. Upstairs, the highly desirable four-bedroom layout is ideal for families. Two bedrooms offer walk-in closets and private ensuites, including the spacious primary retreat with greenspace views, a generous walk-in closet, and spa-inspired 5-piece ensuite. A central bonus room and upper-level laundry room with sink add comfort and convenience. The fully finished walkout basement expands the living space with a large recreation area, fifth bedroom, full bathroom, and direct access to the backyard—perfect for guests, teenagers, extended family, a home gym, or additional entertaining space. Outside, the expansive pie-shaped backyard is a true highlight. Beautifully landscaped and backing directly onto park, pathways, and greenspace, it offers exceptional privacy and room for children, pets, gardening, and gatherings. A poured concrete patio, upper deck, and convenient side-yard access complete the outdoor space. Additional features include central air conditioning, dimmable LED lighting, zebra blinds throughout, and thoughtful upgrades designed to enhance everyday living. Located on a quiet cul-de-sac in the award-winning community of Legacy, residents enjoy pathways, parks, playgrounds, ponds, schools, shopping, and convenient access to Pine Creek Valley. With its walkout design, four bedrooms upstairs, nearly 3,400 sq. ft. of developed living space, oversized pie lot, and direct park and greenspace exposure, this home offers an exceptional combination of space, setting, and functionality.
Estimated monthly cost
Mortgage (20% down, 4.49%, 25 years)$4,202
Property tax (2026: $7,514 ÷ 12)$626
Total before utilities and insurance$4,828
An estimate only. Your rate, down payment and mortgage insurance will change it.
Detached house sales in Legacy
In the last 12 months, 99 detached houses sold in Legacy at a median price of $665,000 ($359 per sq ft) , after a median of 35 days on the market. This one is listed at $355 per sq ft, 1% below that median.
Price per square foot doesn't account for condition, upgrades, garage or basement. Ask Jerry for a full comparison.
Listing courtesy of RE/MAX First. MLS® A2350780.
More houses in Legacy
New  New
 New
 New