 New
 1 / 50
$1,220,000
456 Legacy Boulevard SE
Legacy, Calgary SE, AB T2X 2C8
6 bedrooms · 5.5 bathrooms · 3,074 sq ft
Use Up close to check for busy roads, train tracks and commercial neighbours.
Details
- Status
- Active
- MLS® number
- A2353046
- Community
- Legacy
- Year built
- 2020
- Style
- 2 Storey
- Bedrooms
- 6
- Bathrooms
- 5 full, 1 half
- Living area
- 3,074 sq ft (above grade)
- Price per sq ft
- $397
- Lot
- 4,500 sq ft
- Zoning
- R-1N
- Basement
- Full, Finished
- Garage
- 2-car
- Parking
- Concrete Driveway, Double Garage Attached, Garage Door Opener, Garage Faces Front, Oversized
- Ensuite
- Yes
- Fireplaces
- 2
- Possession
- 60 Days / Neg
- Listed
- October 19, 2026
Features
- Lot features
- Back Yard, Gazebo
- Heating & cooling
- Central, Central Air
- Flooring
- Hardwood
- Appliances
- Bar Fridge, Built-In Gas Range, Built-In Oven, Built-In Range, Central Air Conditioner, Dishwasher, Dryer, Garage Control(s), Oven-Built-In, Refrigerator, Washer/Dryer, Window Coverings
- Interior
- Bar, Built-in Features, Central Vacuum, Chandelier, Crown Molding, Double Vanity, Dry Bar, Granite Counters, High Ceilings, Jetted Tub, Kitchen Island, No Smoking Home, Open Floorplan, Pantry, Skylight(s), Smart Home, Soaking Tub, Steam Room, Tankless Hot Water, Tray Ceiling(s), Wet Bar, Wired for Sound
- Exterior
- BBQ gas line, Garden, Lighting, Rain Gutters, Stucco
About this house
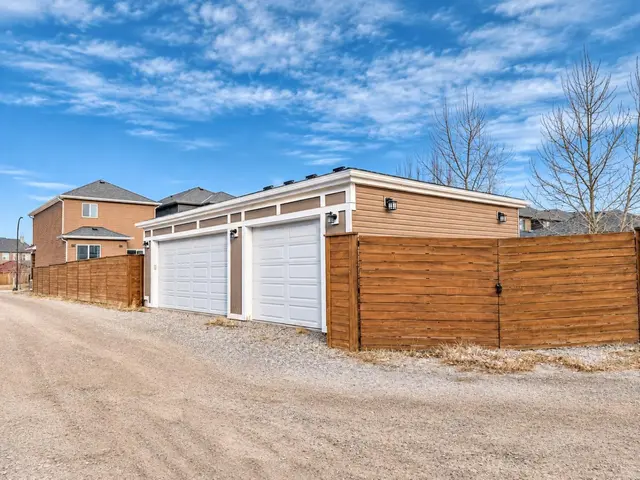
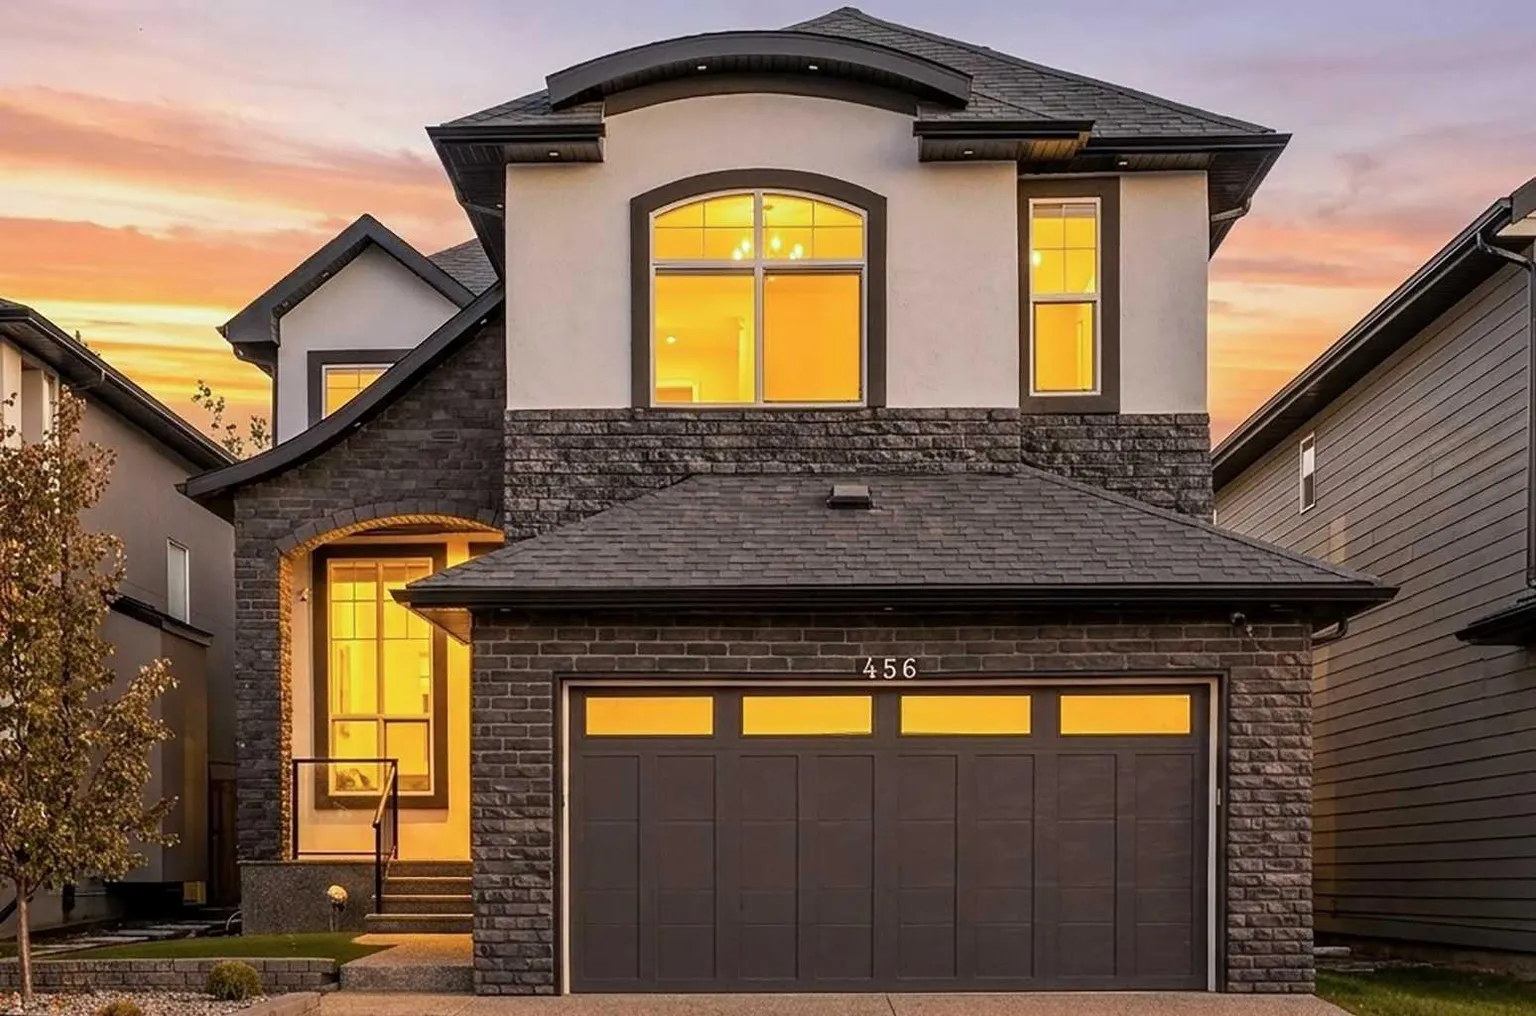
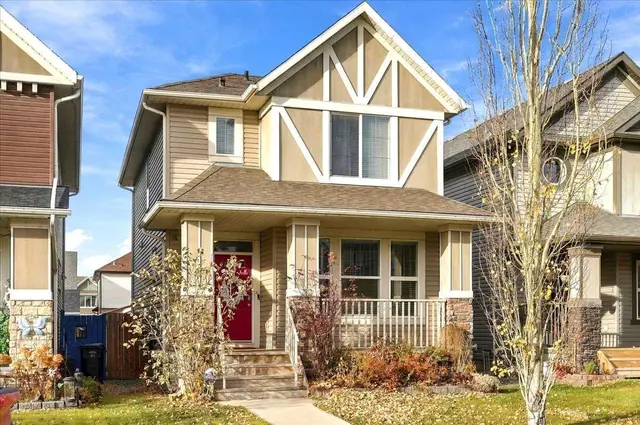
Luxury Living in Legacy Welcome to 456 Legacy Boulevard SE, a stunning three-storey home offering six bedrooms, six bathrooms, and a private theatre room. Thoughtfully designed with upscale finishes and exceptional attention to detail, this residence combines elegance, comfort, and modern functionality. The striking exterior features a grand double-door entrance, exposed concrete, a double attached garage with a finished driveway, artificial turf in both the front and backyard, a vinyl deck with privacy glass, a fenced brick patio, and additional exterior pot lighting. Inside, you’ll find high ceilings, three-quarter engineered hardwood flooring, custom feature walls, premium chandeliers and lighting fixtures, and more than 100 pot lights throughout the home. Every bedroom includes built-in closets, while the spacious mudroom provides excellent everyday functionality. The master suite features a primary bedroom with high ceilings, decorative moulding, low-voltage lighting, and a luxurious ensuite. The ensuite includes a double-sided jacuzzi with jets and a fireplace, steam shower, body jets, ceiling-height tile, and wall-mounted toilets. The home also offers linear fireplaces with elegant stone finishes, a bright nook and dining area, and beautifully finished bathrooms with ceiling-height tile, handrails, and rain showerheads. The fully developed basement includes a private theatre room, a bathroom, and soundproof-insulated ceilings. It also offers the potential to be converted into a legal suite at the buyer’s expense. Additional highlights include painted ceilings throughout all three floors and an epoxy-finished garage. This exceptional Legacy residence is the perfect blend of luxury, sophistication, and family living.
Estimated monthly cost
Mortgage (20% down, 4.49%, 25 years)$5,396
Property tax (2026: $7,416 ÷ 12)$618
Total before utilities and insurance$6,014
An estimate only. Your rate, down payment and mortgage insurance will change it.
Detached house sales in Legacy
In the last 12 months, 99 detached houses sold in Legacy at a median price of $665,000 ($359 per sq ft) , after a median of 35 days on the market. This one is listed at $397 per sq ft, 11% above that median.
Price per square foot doesn't account for condition, upgrades, garage or basement. Ask Jerry for a full comparison.
Listing courtesy of Real Estate Professionals Inc. MLS® A2353046.
More houses in Legacy
New  New
 New
 New