 New
 1 / 35
Pending
$565,000
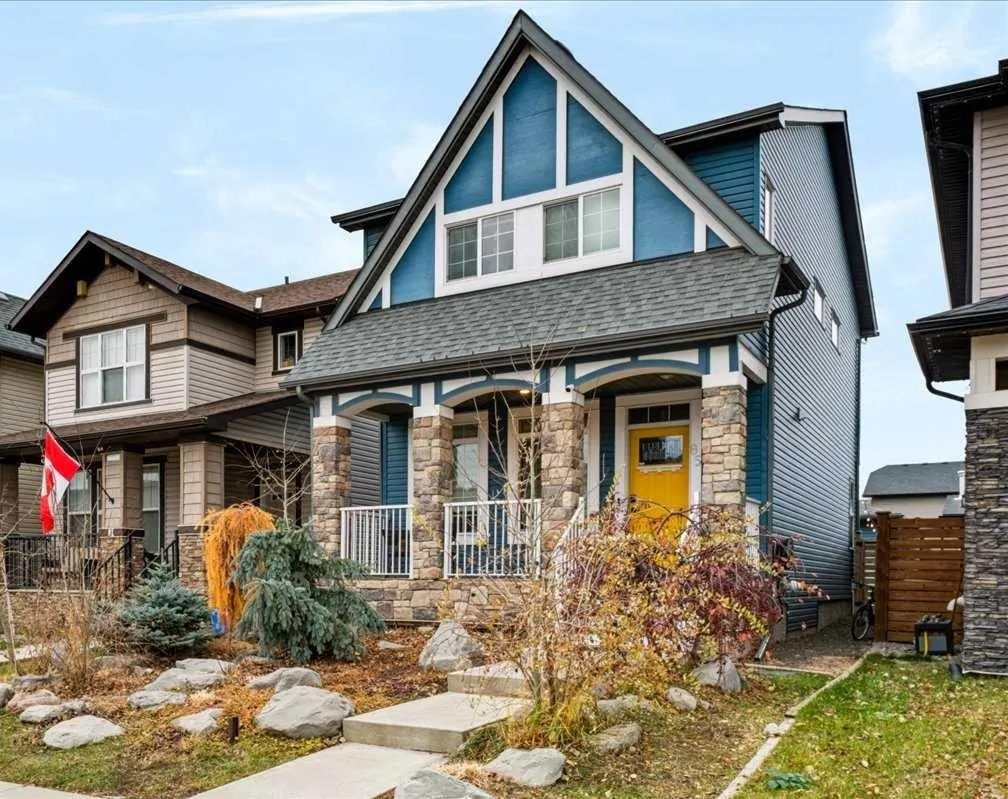
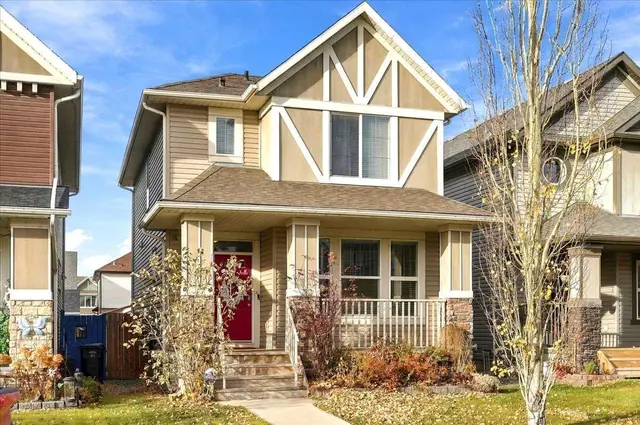
85 Legacy Common SE
Legacy, Calgary SE, AB T2X 0W6
4 bedrooms · 3.5 bathrooms · 1,473 sq ft
Use Up close to check for busy roads, train tracks and commercial neighbours.
Details
- Status
- Pending
- MLS® number
- A2358270
- Community
- Legacy
- Year built
- 2014
- Style
- 2 Storey
- Bedrooms
- 4
- Bathrooms
- 3 full, 1 half
- Living area
- 1,473 sq ft (above grade)
- Price per sq ft
- $384
- Lot
- 3,121 sq ft
- Zoning
- DC
- Basement
- Full, Finished
- Garage
- 2-car
- Parking
- Double Garage Detached
- Ensuite
- Yes
- Fireplaces
- 1
- Possession
- Negotiable
- Listed
- November 12, 2026
Features
- Lot features
- Back Lane, Back Yard, Interior Lot, Landscaped, Low Maintenance Landscape
- Heating & cooling
- Forced Air, Natural Gas, None
- Flooring
- Carpet, Ceramic Tile, Vinyl Plank
- Appliances
- Dishwasher, Dryer, Electric Stove, Garage Control(s), Garburator, Microwave Hood Fan, Refrigerator, Washer, Window Coverings
- Interior
- Ceiling Fan(s), High Ceilings, Kitchen Island, Low Flow Plumbing Fixtures, No Smoking Home, Open Floorplan, Pantry, Quartz Counters, Storage, Tankless Hot Water, Vinyl Windows, Walk-In Closet(s), Wired for Sound
- Exterior
- Garden, Private Yard, Stone, Vinyl Siding, Wood Frame
About this house
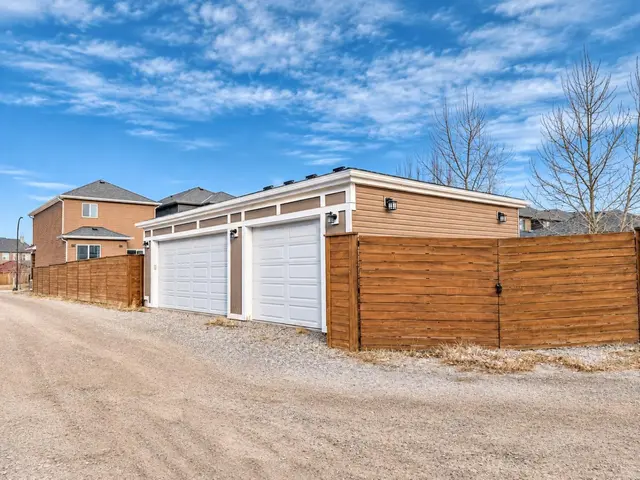
A finished basement. A double garage. A backyard made for relaxing. This beautiful home in Legacy brings it all together, with MAINTENANCE-FREE LANDSCAPING front and back! Located near the end of a quiet street, this 4-bedroom, 3.5-bathroom home offers bright, comfortable living spaces and room for the whole family. Wide-plank flooring and a beautiful fireplace give the main floor a warm, welcoming feel. The open layout connects the living room, dining area, and kitchen, keeping everyone together through busy mornings, family dinners, and evenings with friends. Quartz countertops, a glass tile backsplash, a Silgranit sink, soft-close cabinetry, and a newer dishwasher make the kitchen as practical as it is attractive. Upstairs, the spacious primary bedroom features a walk-in closet and private ensuite with a large walk-in shower. Two additional bedrooms, a full bathroom, and convenient UPSTAIRS LAUNDRY complete the level. The PROFESSIONALLY DEVELOPED BASEMENT gives everyone a little extra space, with a fourth bedroom, full 4-piece bathroom, storage, and a large media room wired for surround sound. Settle in for movie night, give the kids a place to hang out, or make guests feel at home with their own space. A newer Rinnai TANKLESS HOT WATER system is another welcome feature. Outside, your weekends are yours to enjoy! With no lawn to mow in either yard, you can spend more time on the deck, dining on the patio, or relaxing to the sound of the backyard water feature. The private outdoor space also provides easy access to the builder-finished DOUBLE DETACHED GARAGE. Permanent exterior TRIMLIGHT lighting adds a finishing touch, with customizable colours for holidays, celebrations, or everyday curb appeal. Beyond your front door, Legacy offers parks, ponds, pathways, playgrounds, and schools, along with an excellent selection of shops, restaurants, and everyday amenities. Whether it’s a walk around the neighbourhood or a quick stop for groceries on the way home, it’s easy to settle into life here. With the basement, garage, fencing, and landscaping already complete, you can move in, unpack, and start enjoying your new home.
Estimated monthly cost
Mortgage (20% down, 4.49%, 25 years)$2,499
Property tax (2026: $4,212 ÷ 12)$351
Total before utilities and insurance$2,850
An estimate only. Your rate, down payment and mortgage insurance will change it.
Detached house sales in Legacy
In the last 12 months, 99 detached houses sold in Legacy at a median price of $665,000 ($359 per sq ft) , after a median of 35 days on the market. This one is listed at $384 per sq ft, 7% above that median.
Price per square foot doesn't account for condition, upgrades, garage or basement. Ask Jerry for a full comparison.
Listing courtesy of Real Broker. MLS® A2358270.
More houses in Legacy
New  New
 New
 New