 New
 1 / 50
New
$767,371
101 Herron Rise NE
Livingston, Calgary NE, AB T3P 2G2
4 bedrooms · 3 bathrooms · 2,274 sq ft
Use Up close to check for busy roads, train tracks and commercial neighbours.
Details
- Status
- Active
- MLS® number
- A2359512
- Community
- Livingston
- Year built
- 2026
- Style
- 2 Storey
- Bedrooms
- 4
- Bathrooms
- 3 full
- Living area
- 2,274 sq ft (above grade)
- Price per sq ft
- $337
- Lot
- 4,506 sq ft
- Zoning
- R-G
- Basement
- Full, Unfinished
- Garage
- 2-car
- Parking
- Double Garage Attached
- Ensuite
- Yes
- Fireplaces
- 1
- Possession
- Immediate
- Listed
- November 19, 2026
Features
- Lot features
- Back Yard, Corner Lot, Front Yard, No Back Lane, Private
- Heating & cooling
- Forced Air, None
- Flooring
- Carpet, Tile, Vinyl
- Appliances
- Built-In Oven, Dishwasher, Dryer, Gas Cooktop, Microwave, Range Hood, Refrigerator, Washer
- Interior
- Double Vanity, Kitchen Island, No Animal Home, No Smoking Home, Open Floorplan, Pantry, Quartz Counters, Soaking Tub, Storage, Vinyl Windows, Walk-In Closet(s)
- Exterior
- BBQ gas line, Private Entrance, Private Yard, Wood Frame
About this house
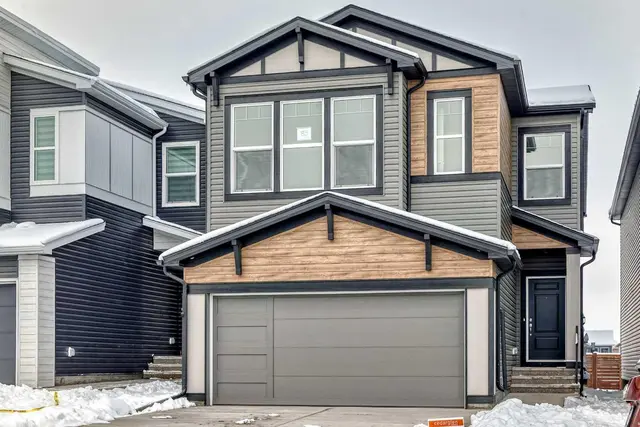
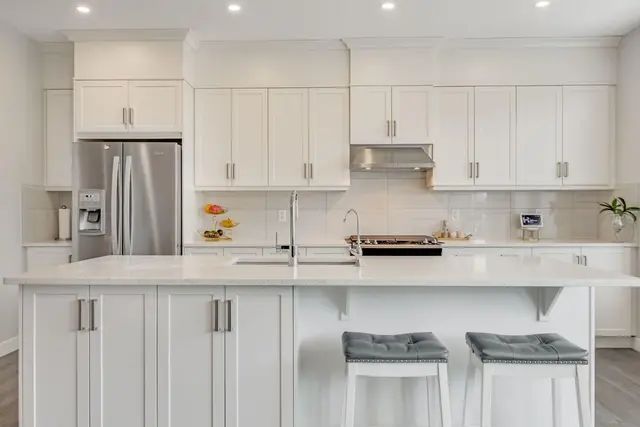
Situated on a spacious 38-foot-wide corner lot, 101 Herron Rise NE is ready for immediate possession and offers an exceptional combination of modern design, thoughtful upgrades, and everyday functionality. Built by Brookfield Residential, this beautifully appointed Robson model benefits from additional side windows that fill the interior with natural light, while its desirable corner positioning provides added outdoor space and convenient street parking opportunities. Stepping inside, a welcoming foyer leads into a thoughtfully arranged main floor where contemporary style meets practical living. A standout feature is the main-floor bedroom and full bathroom with a tiled shower, offering an ideal setup for overnight guests or a private home office. The open-concept kitchen, dining area, and great room create an inviting setting for both entertaining and everyday relaxation. The gourmet kitchen showcases an upgraded appliance package, complemented by a generous central island with seating, ample cabinetry, and a dedicated pantry. Large windows brighten the adjoining dining area and great room, where a sleek fireplace provides a stylish focal point. An upgraded staircase railing adds architectural interest and a refined finishing touch to the main level. On the upper level, the spacious primary bedroom offers a relaxing retreat, complete with a walk-in closet and beautifully appointed 5-piece ensuite featuring a double vanity, soaking tub, and separate walk-in shower. Two additional bedrooms, each with a walk-in closet, provide comfortable accommodations, while a full bathroom serves the upper level. A generously sized bonus room offers the perfect space for family movie nights, a play area, or a secondary lounge, and convenient upper-floor laundry adds to the home's everyday practicality. The undeveloped basement presents excellent possibilities for future customization (subject to approvals), complete with 9-foot foundation walls, rough-ins, and a separate side entrance. Outside, the home's 38-foot-wide corner lot provides a distinctive setting with additional exposure, convenient street parking opportunities, and a rear BBQ gas line for outdoor entertaining. Combined with its modern exterior, attached double garage, and thoughtfully selected upgrades, this property delivers an appealing balance of comfort and convenience. Designed with Brookfield’s Healthier Homes features, this home offers a thoughtfully enhanced living environment with a reverse osmosis water filtration system, advanced radon mitigation, a high-efficiency furnace equipped with an antibacterial UV light and carbon filtration, and low-VOC building materials throughout. Located in Livingston, residents enjoy access to parks, pathways, recreation facilities, and a vibrant community hub. Backed by both Brookfield Residential’s builder warranty and Alberta New Home Warranty coverage, this home offers modern comfort, future flexibility, and peace of mind for years to come.
Estimated monthly cost
Mortgage (20% down, 4.49%, 25 years)$3,394
Total before utilities and insurance$3,394
An estimate only. Your rate, down payment and mortgage insurance will change it.
Detached house sales in Livingston
In the last 12 months, 108 detached houses sold in Livingston at a median price of $684,000 ($343 per sq ft) , after a median of 46 days on the market. This one is listed at $337 per sq ft, 2% below that median.
Price per square foot doesn't account for condition, upgrades, garage or basement. Ask Jerry for a full comparison.
Listing courtesy of Charles. MLS® A2359512.
More houses in Livingston
New  New
 New
 New