 New
 1 / 50
New
$760,000
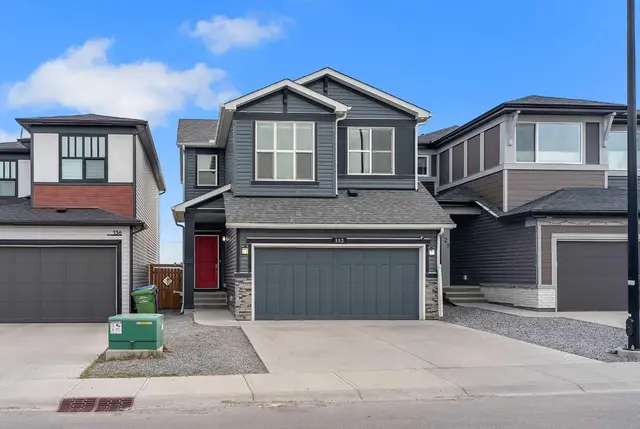
107 Howse Road NE
Livingston, Calgary NE, AB T3P 1P3
4 bedrooms · 3.5 bathrooms · 2,325 sq ft
Use Up close to check for busy roads, train tracks and commercial neighbours.
Details
- Status
- Active
- MLS® number
- A2358432
- Community
- Livingston
- Year built
- 2020
- Style
- 2 and Half Storey
- Bedrooms
- 4
- Bathrooms
- 3 full, 1 half
- Living area
- 2,325 sq ft (above grade)
- Price per sq ft
- $327
- Lot
- 4,197 sq ft
- Zoning
- R-G
- Basement
- Full, Finished
- Garage
- 2-car
- Parking
- Double Garage Attached
- Possession
- Negotiable
- Listed
- November 13, 2026
Features
- Lot features
- Back Yard, Landscaped, Lawn, Rectangular Lot
- Amenities
- Other
- Heating & cooling
- Forced Air, Natural Gas, None
- Flooring
- Carpet, Vinyl Plank
- Appliances
- Dishwasher, Dryer, Gas Stove, Microwave, Range Hood, Refrigerator, Washer
- Interior
- Double Vanity, Kitchen Island, No Animal Home, No Smoking Home, Open Floorplan, Pantry, Quartz Counters, Soaking Tub, Storage, Tankless Hot Water, Walk-In Closet(s)
- Exterior
- Private Yard, Vinyl Siding
About this house
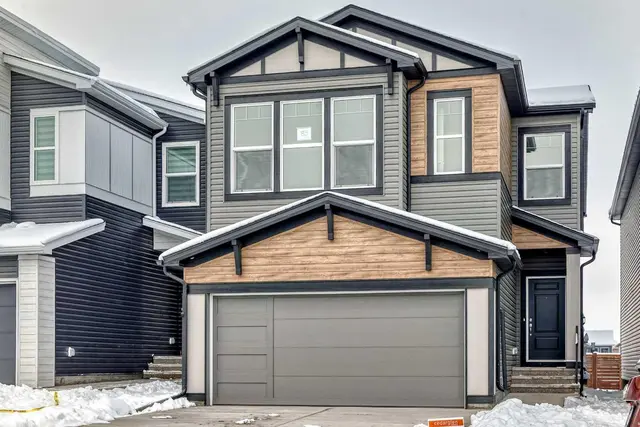
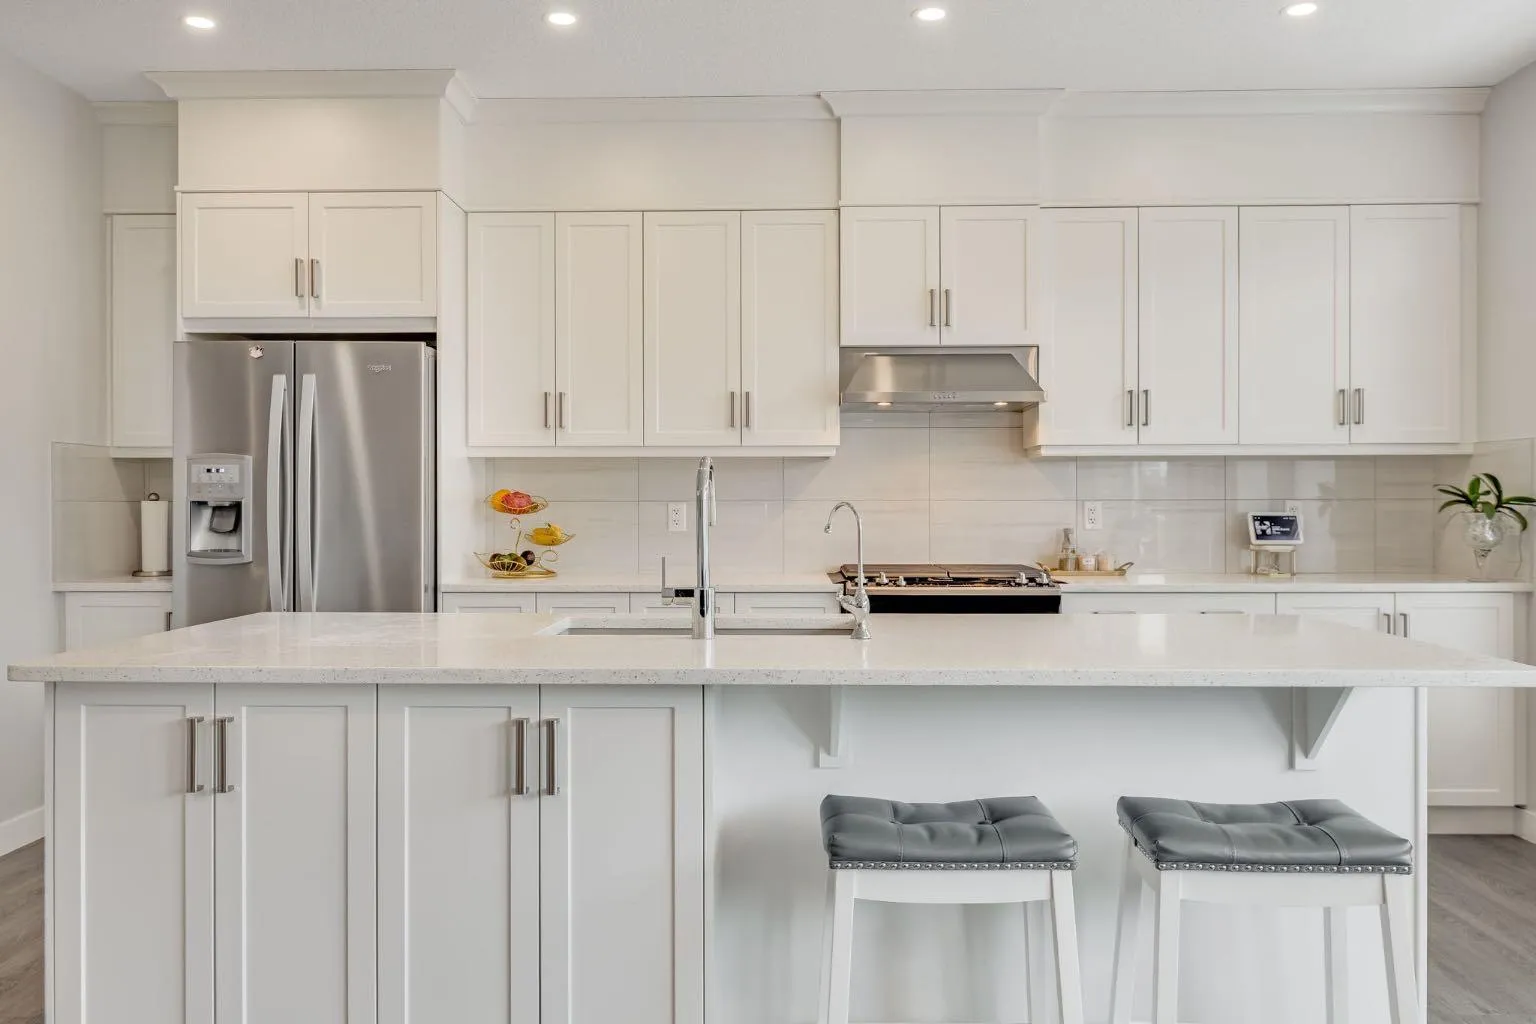
Welcome to this beautifully maintained 2½-storey home in the vibrant community of Livingston, where thoughtful design, generous living spaces, and modern conveniences come together. With over 3,000 sq. ft. of developed living space, this home offers plenty of room for growing families to live, work, and entertain. Step inside and you'll immediately notice the bright, open feel, with large windows bringing natural light throughout the main level. The spacious kitchen is the heart of the home, featuring stainless steel appliances, an oversized island with seating, abundant cabinetry, generous counter space, and plenty of storage. Overlooking the dining area and welcoming living room, this open-concept layout makes everything from busy weekday mornings to family gatherings feel effortless. A dedicated main floor office provides a comfortable space to work from home, while the double attached garage adds everyday convenience. Upstairs, the spacious primary bedroom offers a relaxing retreat, complete with a walk-in closet and beautiful 5-piece ensuite featuring dual vanities, a soaker tub, and separate shower. Convenient upper-level laundry makes daily routines that much easier. Continue to the third floor, where you'll find one of this home's most appealing features! Two additional bedrooms, a full 5-piece bathroom, and a versatile loft create a fantastic space for kids, guests, or simply relaxing. Whether you envision a playroom, second family room, reading nook, or creative space, the possibilities are endless. The fully developed basement offers even more flexibility, with impressive 10-foot ceilings, a spacious recreation room, an additional bedroom, and a 3-piece bathroom. It's an ideal setup for movie nights, teenagers, or overnight guests. Outside, the cozy backyard provides a private spot to unwind and enjoy warmer days. Additional highlights include solar panels to help offset energy costs and a fire suppression system for added peace of mind. Beyond the home itself, the sellers have especially appreciated the friendly, connected atmosphere of Livingston, where neighbours look out for one another and there's a true sense of community. Residents enjoy parks, playgrounds, pathways, nearby amenities, and access to the Livingston Hub with year-round activities and recreation. Convenient connections to major roadways make getting around Calgary easy. Offering exceptional space across multiple levels, flexible living areas, and a wonderful community to call home, this is a property with so much to offer!
Estimated monthly cost
Mortgage (20% down, 4.49%, 25 years)$3,362
Property tax (2026: $5,516 ÷ 12)$460
Total before utilities and insurance$3,821
An estimate only. Your rate, down payment and mortgage insurance will change it.
Detached house sales in Livingston
In the last 12 months, 108 detached houses sold in Livingston at a median price of $684,000 ($343 per sq ft) , after a median of 46 days on the market. This one is listed at $327 per sq ft, 5% below that median.
Price per square foot doesn't account for condition, upgrades, garage or basement. Ask Jerry for a full comparison.
Listing courtesy of CIR Realty. MLS® A2358432.
More houses in Livingston
New  New
 New
 New