 New
 1 / 50
$819,000
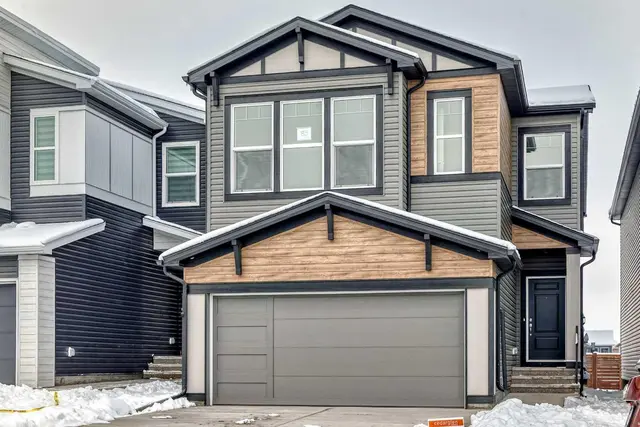
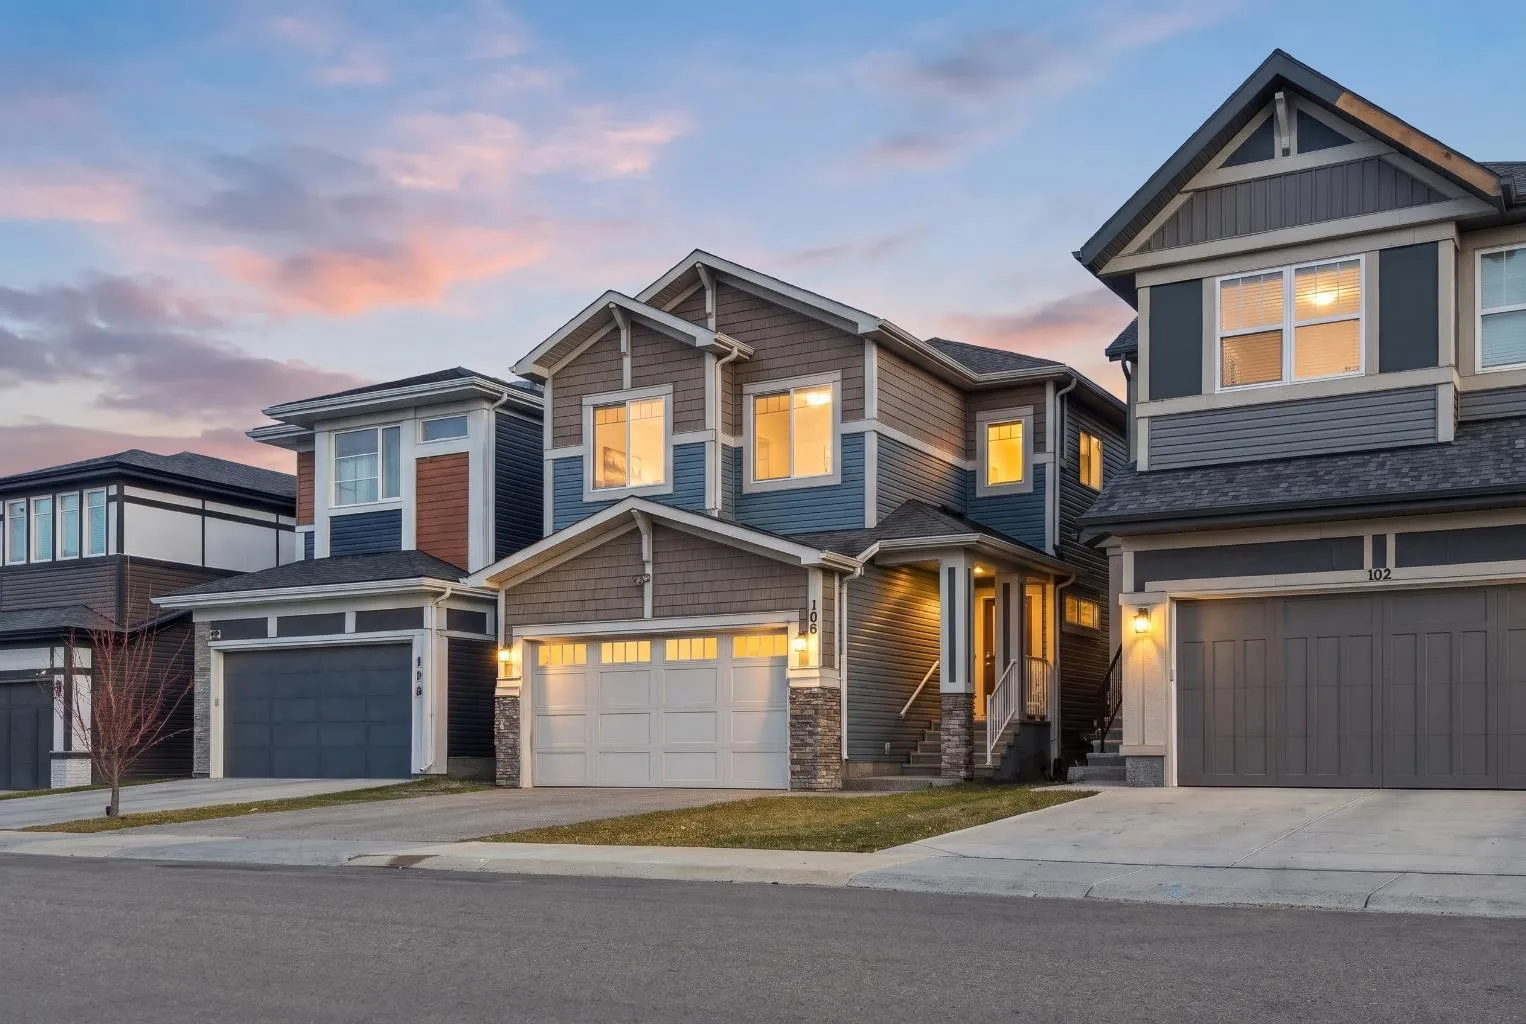
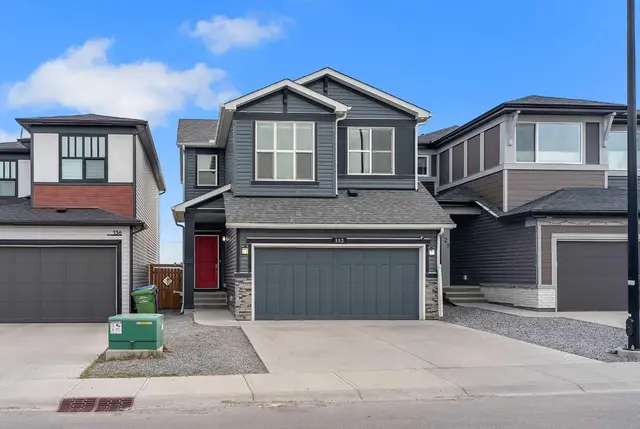
106 Lucas Terrace NW
Livingston, Calgary NW, AB T3A 5N2
6 bedrooms · 5 bathrooms · 2,269 sq ft
Use Up close to check for busy roads, train tracks and commercial neighbours.
Details
- Status
- Active
- MLS® number
- A2356498
- Community
- Livingston
- Year built
- 2022
- Style
- 2 Storey
- Bedrooms
- 6
- Bathrooms
- 5 full
- Living area
- 2,269 sq ft (above grade)
- Price per sq ft
- $361
- Lot
- 3,961 sq ft
- Zoning
- R-G
- Basement
- Full, Finished
- Suite
- Legal suite (Basement)
- Garage
- 2-car
- Parking
- Double Garage Attached
- Ensuite
- Yes
- Possession
- Immediate
- Listed
- November 3, 2026
Features
- Lot features
- Other
- Heating & cooling
- Central, Central Air
- Flooring
- Carpet, Vinyl
- Appliances
- Central Air Conditioner, Dishwasher, Electric Stove, Gas Stove, Range Hood, Washer/Dryer, Washer/Dryer Stacked
- Interior
- High Ceilings, No Smoking Home, Quartz Counters, Separate Entrance, Storage
- Exterior
- Playground, Concrete, Vinyl Siding
About this house
Welcome to this beautifully designed, spacious 6-bedroom, 5-full-bathroom home, thoughtfully crafted for growing and multi-generational families! Offering the perfect blend of luxury, functionality, and versatility, this exceptional property features a 2-bedroom legal basement suite, making it an excellent opportunity for extended family living or additional rental income. The main floor boasts an inviting open-concept layout with a stunning kitchen featuring elegant waterfall countertops, ceiling-height cabinetry, and a separate spice kitchen – perfect for those who love to cook and entertain. A main-floor bedroom and full bathroom add convenience and flexibility for elderly parents, guests, or extended family members. Enjoy impressive 9-foot ceilings on all three levels, including the main floor, upper level, and basement. The upper level showcases a beautiful vaulted ceiling, creating an enhanced sense of space and elegance. The home features two primary bedrooms, two ensuite bathrooms, and two spacious walk-in closets, offering comfort and privacy for the entire family. Situated on a desirable wide zero-lot-line lot with windows on both sides, this home offers additional natural light and an open, airy feel. With 6 bedrooms, 5 full bathrooms, multiple living possibilities, and thoughtfully designed spaces throughout, this home is an ideal choice for large and multi-generational families looking to live together while enjoying comfort, privacy, and independence. A rare combination of space, style, and functionality – this is a home you won't want to miss!
Estimated monthly cost
Mortgage (20% down, 4.49%, 25 years)$3,623
Property tax (2026: $5,742 ÷ 12)$479
Total before utilities and insurance$4,101
An estimate only. Your rate, down payment and mortgage insurance will change it.
Detached house sales in Livingston
In the last 12 months, 108 detached houses sold in Livingston at a median price of $684,000 ($343 per sq ft) , after a median of 46 days on the market. This one is listed at $361 per sq ft, 5% above that median.
Price per square foot doesn't account for condition, upgrades, garage or basement. Ask Jerry for a full comparison.
Listing courtesy of CIR Realty. MLS® A2356498.
More houses in Livingston
New  New
 New
 New