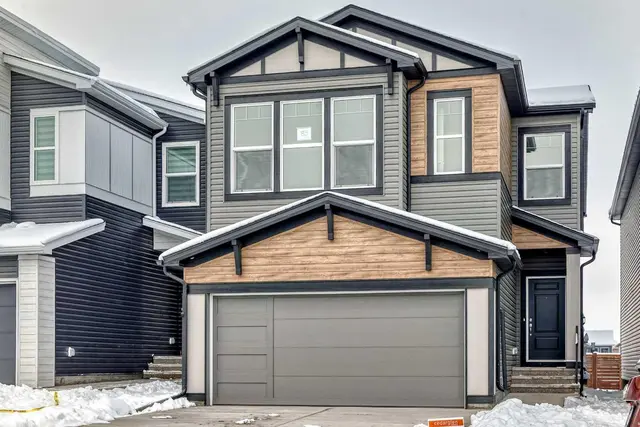
 New
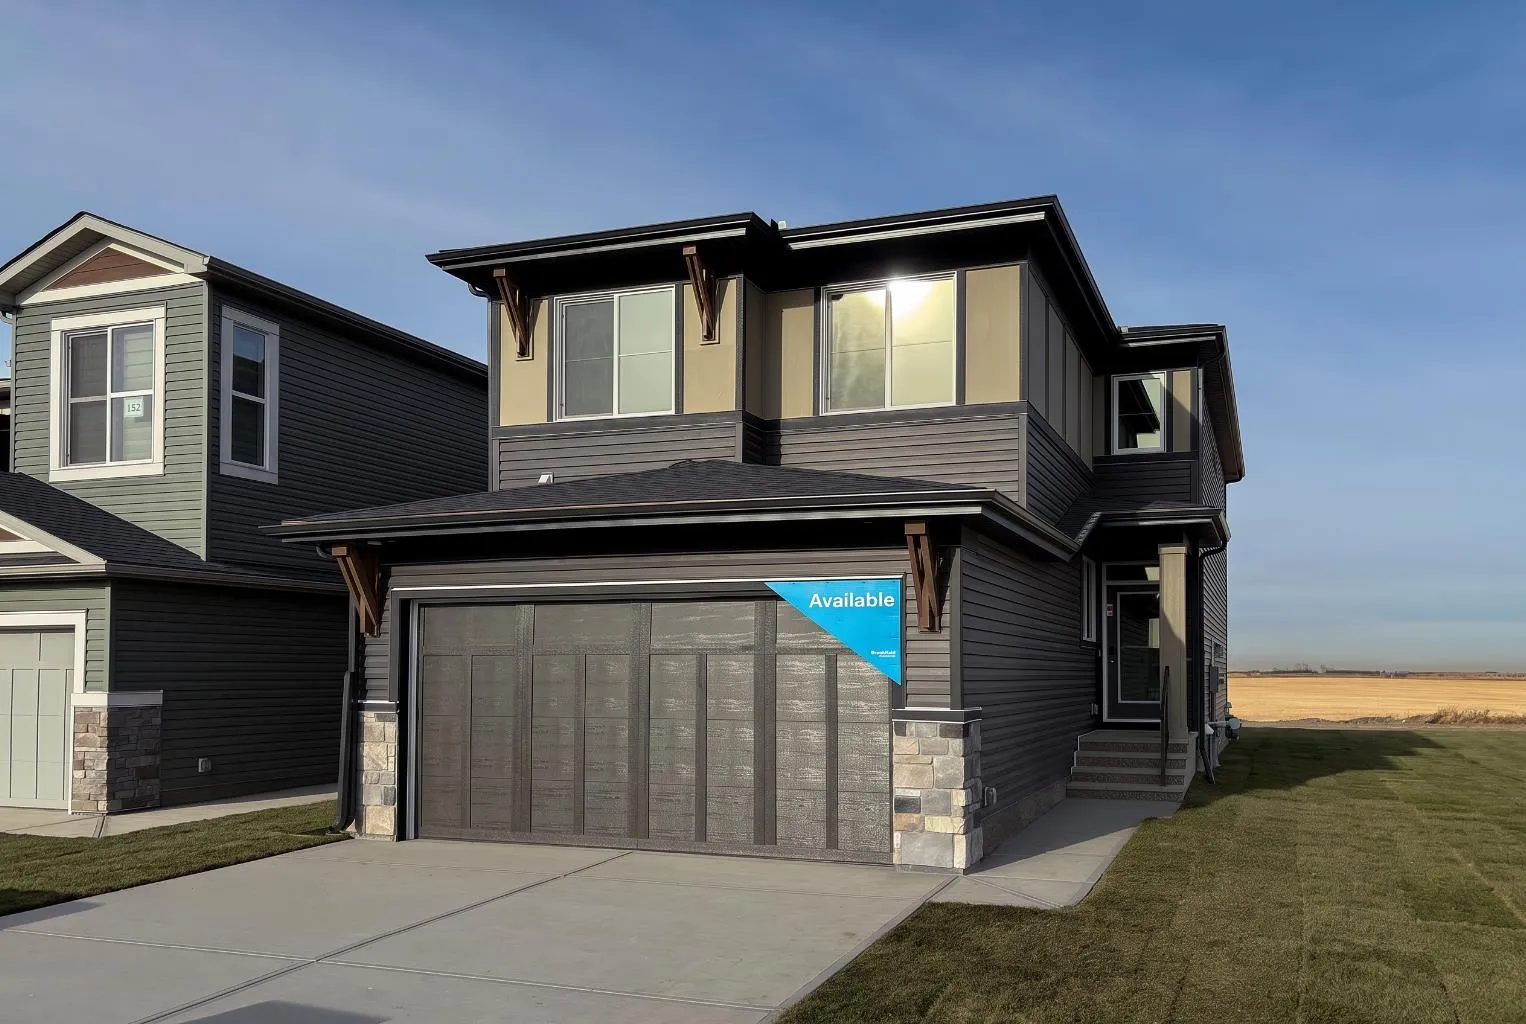 1 / 41
$727,933
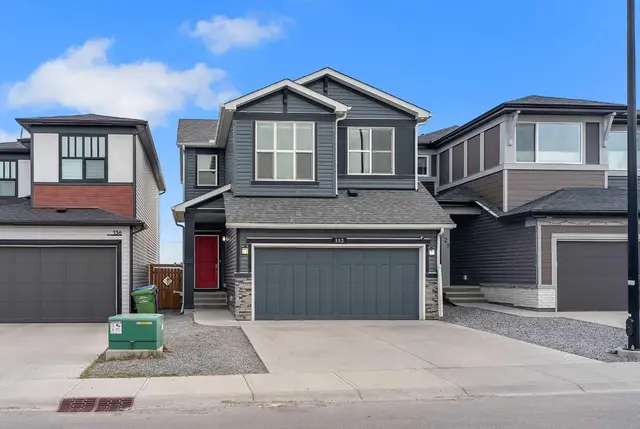
148 Lucas Green NW
Livingston, Calgary NW, AB T3P 2X9
5 bedrooms · 3 bathrooms · 2,237 sq ft
Use Up close to check for busy roads, train tracks and commercial neighbours.
Details
- Status
- Active
- MLS® number
- A2322520
- Community
- Livingston
- Year built
- 2026
- Style
- 2 Storey
- Bedrooms
- 5
- Bathrooms
- 3 full
- Living area
- 2,237 sq ft (above grade)
- Price per sq ft
- $325
- Lot
- 3,368 sq ft
- Zoning
- RG
- Basement
- Full, Unfinished
- Garage
- 2-car
- Parking
- Double Garage Attached
- Ensuite
- Yes
- Fireplaces
- 1
- Possession
- By Date Specified
- Listed
- June 19, 2026
Features
- Lot features
- Back Lane, Back Yard, Front Yard, Interior Lot, Rectangular Lot
- Heating & cooling
- Forced Air, None
- Flooring
- Carpet, Tile, Vinyl
- Appliances
- Dishwasher, Dryer, Gas Range, Microwave, Range Hood, Refrigerator, Washer
- Interior
- Double Vanity, Kitchen Island, No Animal Home, No Smoking Home, Open Floorplan, Pantry, Quartz Counters, Soaking Tub, Vinyl Windows, Walk-In Closet(s)
- Exterior
- BBQ gas line, Private Entrance, Private Yard, Wood Frame
About this house
Introducing the Amery 24 by Brookfield Residential - a thoughtfully designed, brand-new home located in the vibrant northwest community of Livingston. Offering nearly 2,250 sq. ft. of beautifully appointed living space above grade, this 5-bedroom, 3-bathroom home combines modern style, everyday functionality, and exceptional flexibility, complete with a double attached garage and an unfinished basement with suite rough-ins for future potential. Step inside to a bright and welcoming main floor designed to adapt to your lifestyle. The open-concept layout seamlessly connects the kitchen, dining area, and great room, creating the perfect setting for both entertaining and everyday living. At the heart of the home is a beautifully finished kitchen featuring a large island, gas range, upgraded refrigerator, chimney hood fan, ample cabinetry, and a dedicated coffee bar that adds both convenience and character. The spacious great room is anchored by a cozy fireplace, creating a warm and inviting atmosphere. A standout feature of the main level is the bedroom and full 3-piece bathroom, complete with a tiled shower and acrylic base - ideal for guests, multi-generational living, or a private home office. A functional mudroom and pantry connection adds valuable storage and practicality to the main floor. On the upper level, a centrally located bonus room provides additional living space and helps create separation between the bedrooms. The spacious primary suite offers a private retreat, complete with a walk-in closet and a luxurious 5-piece ensuite featuring dual vanities, a walk-in shower, and a relaxing soaker tub. Three additional bedrooms, a full 4-piece bathroom, and a conveniently located laundry room complete the upper level, while walk-in closets provide excellent storage throughout. The unfinished basement offers outstanding future potential with suite rough-ins and a separate exterior entry already in place. Whether you envision additional family living space, a home gym, or a future secondary suite (subject to approvals), the possibilities are extensive. Outside, the home includes front landscaping, a gas line for your BBQ, a spacious yard, and a double attached garage. Designed with Brookfield’s Healthier Homes features, this home offers a thoughtfully enhanced living environment with a reverse osmosis water filtration system, advanced radon mitigation, a high-efficiency furnace equipped with an antibacterial UV light and carbon filtration, and low-VOC building materials throughout. Located in Livingston, residents enjoy access to parks, pathways, recreation facilities, and a vibrant community hub, along with convenient access to Stoney Trail and Deerfoot Trail. Backed by both Brookfield Residential’s builder warranty and Alberta New Home Warranty coverage, this home offers modern comfort, future flexibility, and peace of mind for years to come.
Estimated monthly cost
Mortgage (20% down, 4.49%, 25 years)$3,220
Total before utilities and insurance$3,220
An estimate only. Your rate, down payment and mortgage insurance will change it.
Detached house sales in Livingston
In the last 12 months, 108 detached houses sold in Livingston at a median price of $684,000 ($343 per sq ft) , after a median of 46 days on the market. This one is listed at $325 per sq ft, 5% below that median.
Price per square foot doesn't account for condition, upgrades, garage or basement. Ask Jerry for a full comparison.
Listing courtesy of Charles. MLS® A2322520.
More houses in Livingston
New  New
 New
 New