 New
 1 / 31
Pending
$759,900
186 Howse Rise NE
Livingston, Calgary NE, AB T3P 0X3
5 bedrooms · 3.5 bathrooms · 2,585 sq ft
Use Up close to check for busy roads, train tracks and commercial neighbours.
Details
- Status
- Pending
- MLS® number
- A2318278
- Community
- Livingston
- Year built
- 2016
- Style
- 2 Storey
- Bedrooms
- 5
- Bathrooms
- 3 full, 1 half
- Living area
- 2,585 sq ft (above grade)
- Price per sq ft
- $294
- Lot
- 4,144 sq ft
- Zoning
- R-G
- Basement
- Full, Finished
- Garage
- 2-car
- Parking
- Concrete Driveway, Double Garage Attached, Garage Door Opener
- Ensuite
- Yes
- Fireplaces
- 1
- Possession
- Negotiable
- Listed
- June 7, 2026
Features
- Lot features
- Back Yard, Few Trees, Front Yard, Landscaped, Rectangular Lot
- Amenities
- Clubhouse
- Heating & cooling
- Fireplace(s), Forced Air, Natural Gas, Central Air
- Flooring
- Carpet, Hardwood, Tile
- Appliances
- Central Air Conditioner, Dishwasher, Electric Stove, Garage Control(s), Microwave, Range Hood, Refrigerator, Washer/Dryer, Window Coverings
- Interior
- Bookcases, Built-in Features, Central Vacuum, Kitchen Island, No Smoking Home, Open Floorplan, Quartz Counters, Walk-In Closet(s)
- Exterior
- Private Yard, Storage, Vinyl Siding, Wood Frame
About this house
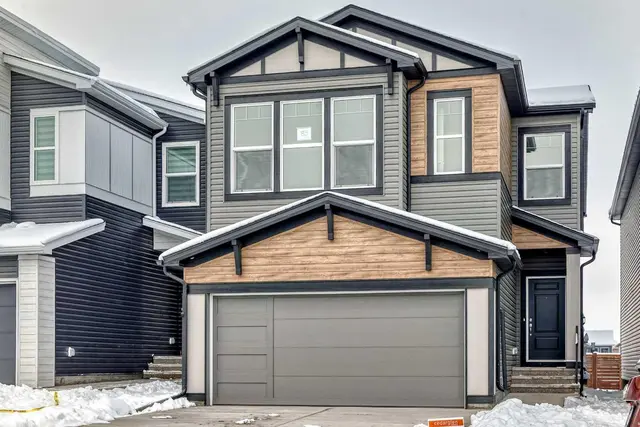
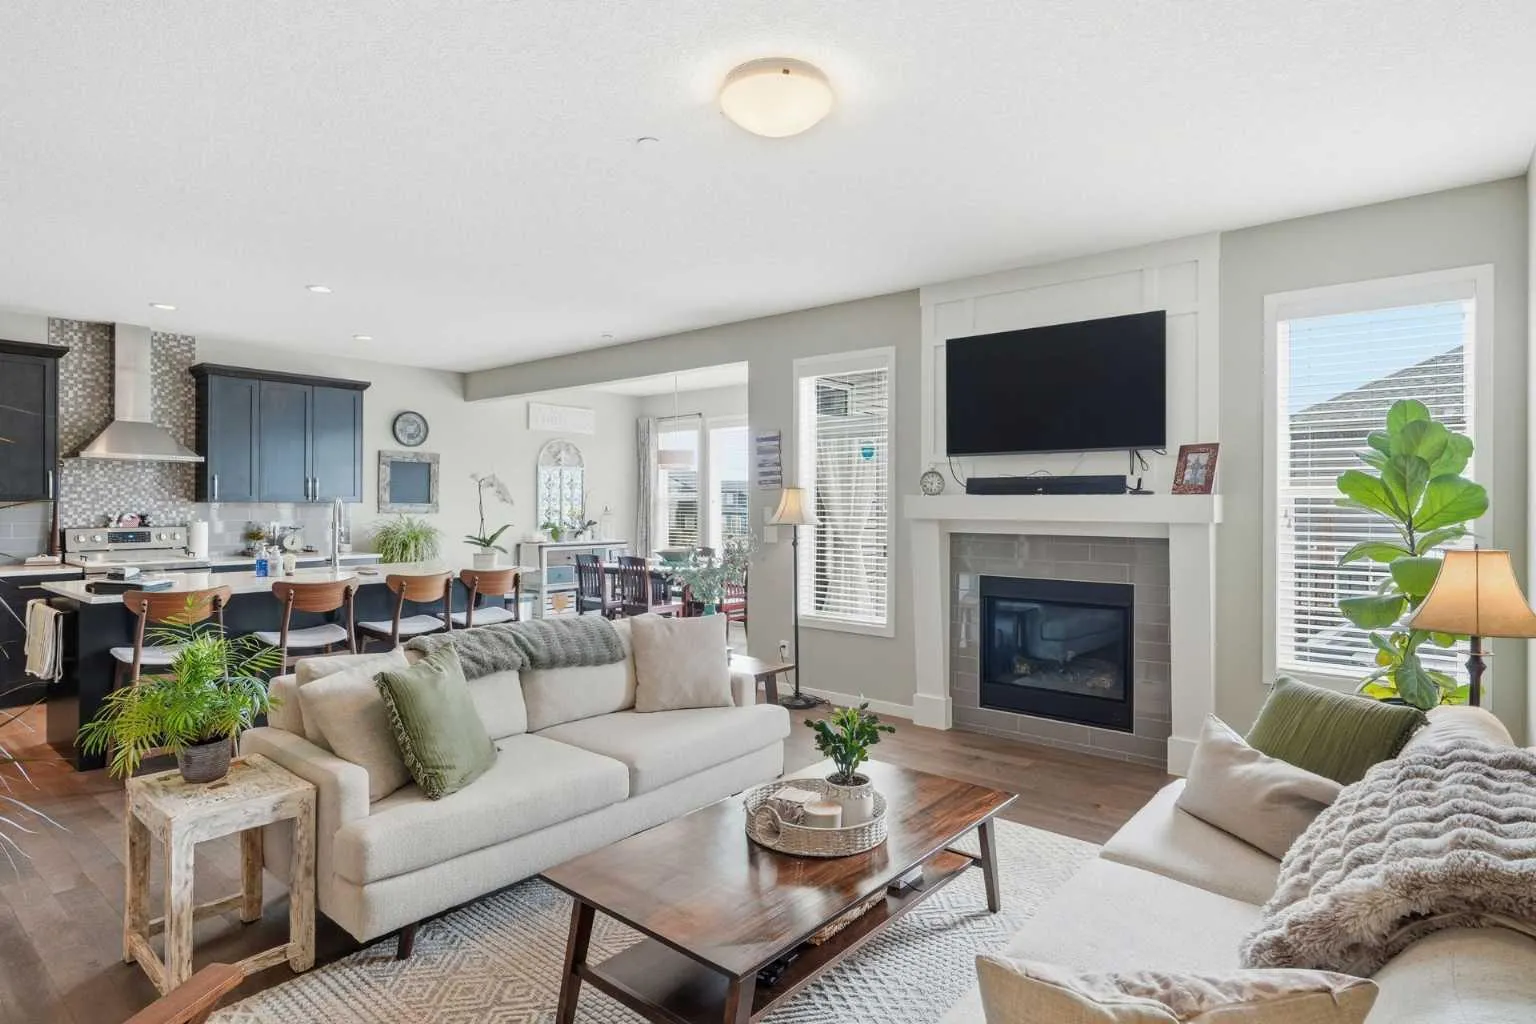
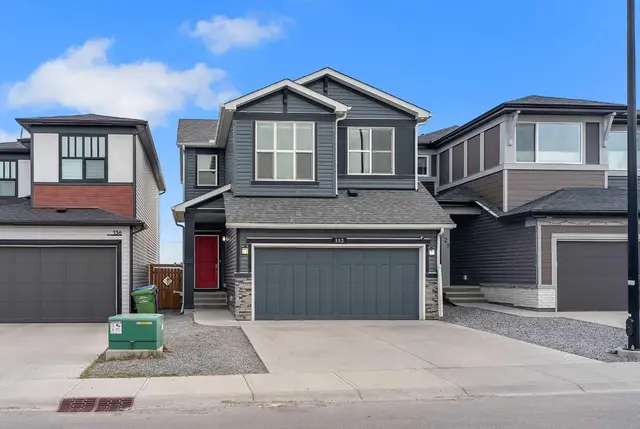
Elegant and spacious, this beautiful DETACHED home in LIVINGSTON effortlessly blends comfort, style, and functionality across 5-beds, 3.5-baths, bonus room, family room, and rec room. From the moment you step into the bright foyer, you'll notice the flow and attention to detail. The main floor offers an open layout with soaring ceilings and large windows that highlight every finish. The chef-inspired kitchen is a standout, with a large centre island, quartz countertops, ample storage, and stainless steel appliances. Upstairs, leads you to a large bonus room complete with custom built cabinets. Additional bedrooms provide flexibility for family, guests, or creative spaces. The finished basement offers a true lifestyle extension, including a large recreation area ideal for hosting game nights or movie evenings. There are also two additional bedrooms and full bathroom to complete this level. Central vacuum system. Central AIR CONDITIONING. Dual zone furnace. Built-in safety features. All help to make this property perfect for those seeking a balance of tranquility and wonderful family living.
Estimated monthly cost
Mortgage (20% down, 4.49%, 25 years)$3,361
Property tax (2025: $5,985 ÷ 12)$499
Total before utilities and insurance$3,860
An estimate only. Your rate, down payment and mortgage insurance will change it.
Detached house sales in Livingston
In the last 12 months, 108 detached houses sold in Livingston at a median price of $684,000 ($343 per sq ft) , after a median of 46 days on the market. This one is listed at $294 per sq ft, 14% below that median.
Price per square foot doesn't account for condition, upgrades, garage or basement. Ask Jerry for a full comparison.
Listing courtesy of Greater Calgary Real Estate. MLS® A2318278.
More houses in Livingston
New  New
 New
 New