 New
 1 / 45
Price reduced
$879,000
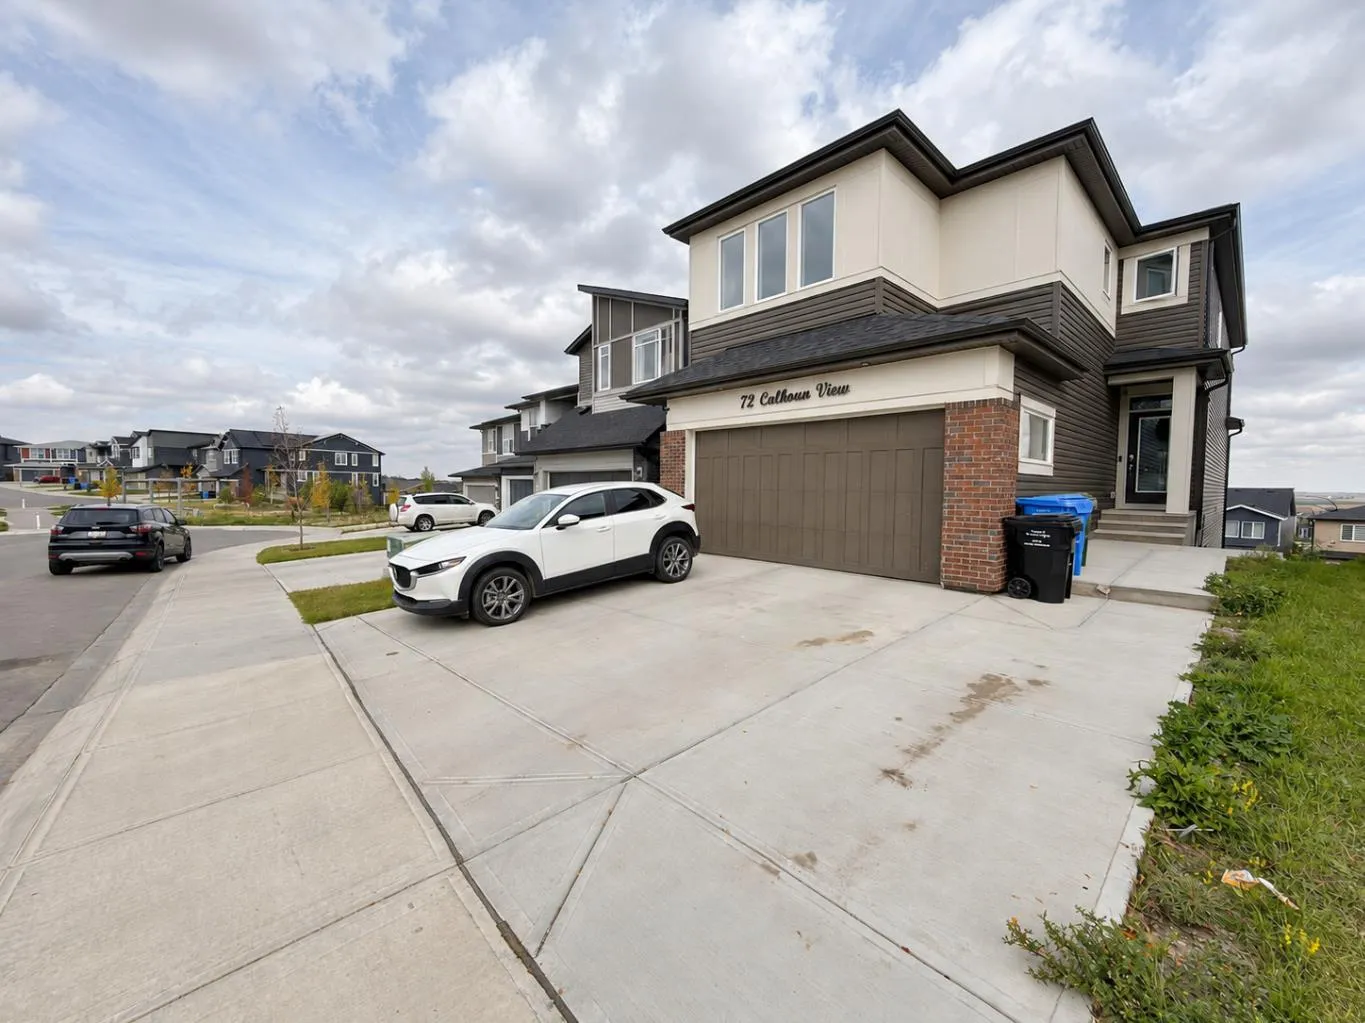
72 Calhoun View NE
Livingston, Calgary NE, AB T3P 1T8
6 bedrooms · 3.5 bathrooms · 2,475 sq ft
Use Up close to check for busy roads, train tracks and commercial neighbours.
Details
- Status
- Active
- MLS® number
- A2348346
- Community
- Livingston
- Year built
- 2023
- Style
- 2 Storey
- Bedrooms
- 6
- Bathrooms
- 3 full, 1 half
- Living area
- 2,475 sq ft (above grade)
- Price per sq ft
- $355
- Lot
- 5,328 sq ft
- Zoning
- R-G
- Basement
- Full, Finished
- Suite
- Legal suite (Basement)
- Garage
- 2-car
- Parking
- Double Garage Attached
- Ensuite
- Yes
- Possession
- 15 Days / Neg, 30 Days / Neg, Immediate
- Listed
- September 26, 2026
Features
- Lot features
- Back Yard, Cul-De-Sac, Sloped Down
- Amenities
- Game Court Interior, Party Room, Playground
- Heating & cooling
- Forced Air, None
- Flooring
- Carpet, Tile, Vinyl Plank
- Appliances
- Built-In Oven, Dishwasher, Dryer, Gas Cooktop, Microwave, Range Hood, Refrigerator, Stove(s), Washer
- Interior
- Ceiling Fan(s), High Ceilings, Kitchen Island, No Animal Home, No Smoking Home, Open Floorplan, Pantry, Separate Entrance, Walk-In Closet(s)
- Exterior
- None, Vinyl Siding, Wood Frame
About this house
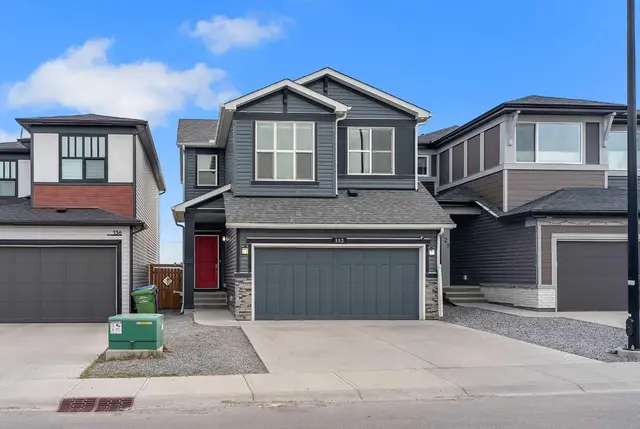
A RARE OPPORTUNITY TO OWN A SPACIOUS WALKOUT HOME WITH A LEGAL SUITE IN LIVINGSTON! Originally built by Brookfield Residential, this impressive Columbia 26 model offers over 3,400 sq. ft. of developed living space with 6 bedrooms and 3.5 bathrooms, perfectly positioned in a quiet cul-de-sac just steps from a park. The main floor welcomes you with a generous living room, dedicated office, dining area, and a beautifully appointed chef’s kitchen featuring a large walk-in pantry, gas cooktop, built-in oven, microwave, and black stainless-steel appliances. Upstairs, the spacious layout includes 4 bedrooms, a Bonus room, Family bathroom, and a large laundry area. The impressive primary retreat features a 5-piece ensuite and walk-in closet. The fully developed walkout level offers a legal 2-bedroom suite, full bathroom, and oversized living room, providing excellent flexibility for extended family or rental purpose. Set in the desirable community of Livingston, this home delivers space, style, functionality, and versatility in one exceptional package. Homes offering this combination are hard to find book your private showing today!
Estimated monthly cost
Mortgage (20% down, 4.49%, 25 years)$3,888
Property tax (2026: $6,603 ÷ 12)$550
Total before utilities and insurance$4,438
An estimate only. Your rate, down payment and mortgage insurance will change it.
Detached house sales in Livingston
In the last 12 months, 108 detached houses sold in Livingston at a median price of $684,000 ($343 per sq ft) , after a median of 46 days on the market. This one is listed at $355 per sq ft, 4% above that median.
Price per square foot doesn't account for condition, upgrades, garage or basement. Ask Jerry for a full comparison.
Listing courtesy of Prep Realty Inc. MLS® A2348346.
More houses in Livingston
New  New
 New
 New