 New
 1 / 25
$789,000
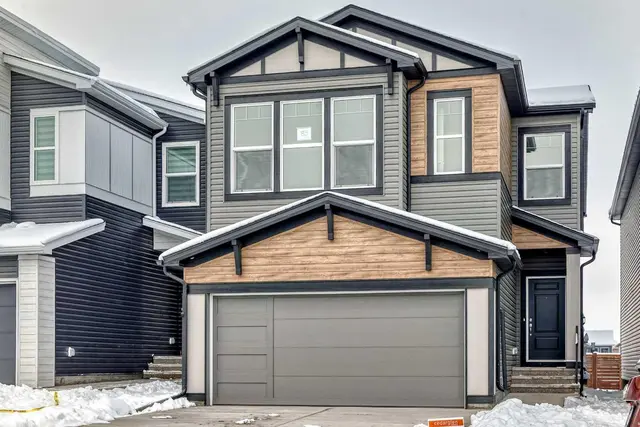
75 Calhoun Hill NE
Livingston, Calgary NE, AB T3P 1T7
4 bedrooms · 3.5 bathrooms · 1,895 sq ft
Use Up close to check for busy roads, train tracks and commercial neighbours.
Details
- Status
- Active
- MLS® number
- A2348648
- Community
- Livingston
- Year built
- 2023
- Style
- 2 Storey
- Bedrooms
- 4
- Bathrooms
- 3 full, 1 half
- Living area
- 1,895 sq ft (above grade)
- Price per sq ft
- $416
- Lot
- 5,317 sq ft
- Zoning
- R-G
- Basement
- Full, Finished
- Garage
- 2-car
- Parking
- Double Garage Attached
- Ensuite
- Yes
- Fireplaces
- 1
- Possession
- 90 Days / Neg
- Listed
- September 28, 2026
Features
- Lot features
- Rectangular Lot
- Amenities
- Game Court Interior, Party Room, Playground
- Heating & cooling
- Forced Air, None
- Flooring
- Carpet, Vinyl
- Appliances
- Built-In Oven, Dishwasher, Gas Cooktop, Microwave, Range Hood, Refrigerator, Washer/Dryer, Window Coverings
- Interior
- High Ceilings
- Exterior
- Private Yard, Vinyl Siding, Wood Frame
About this house
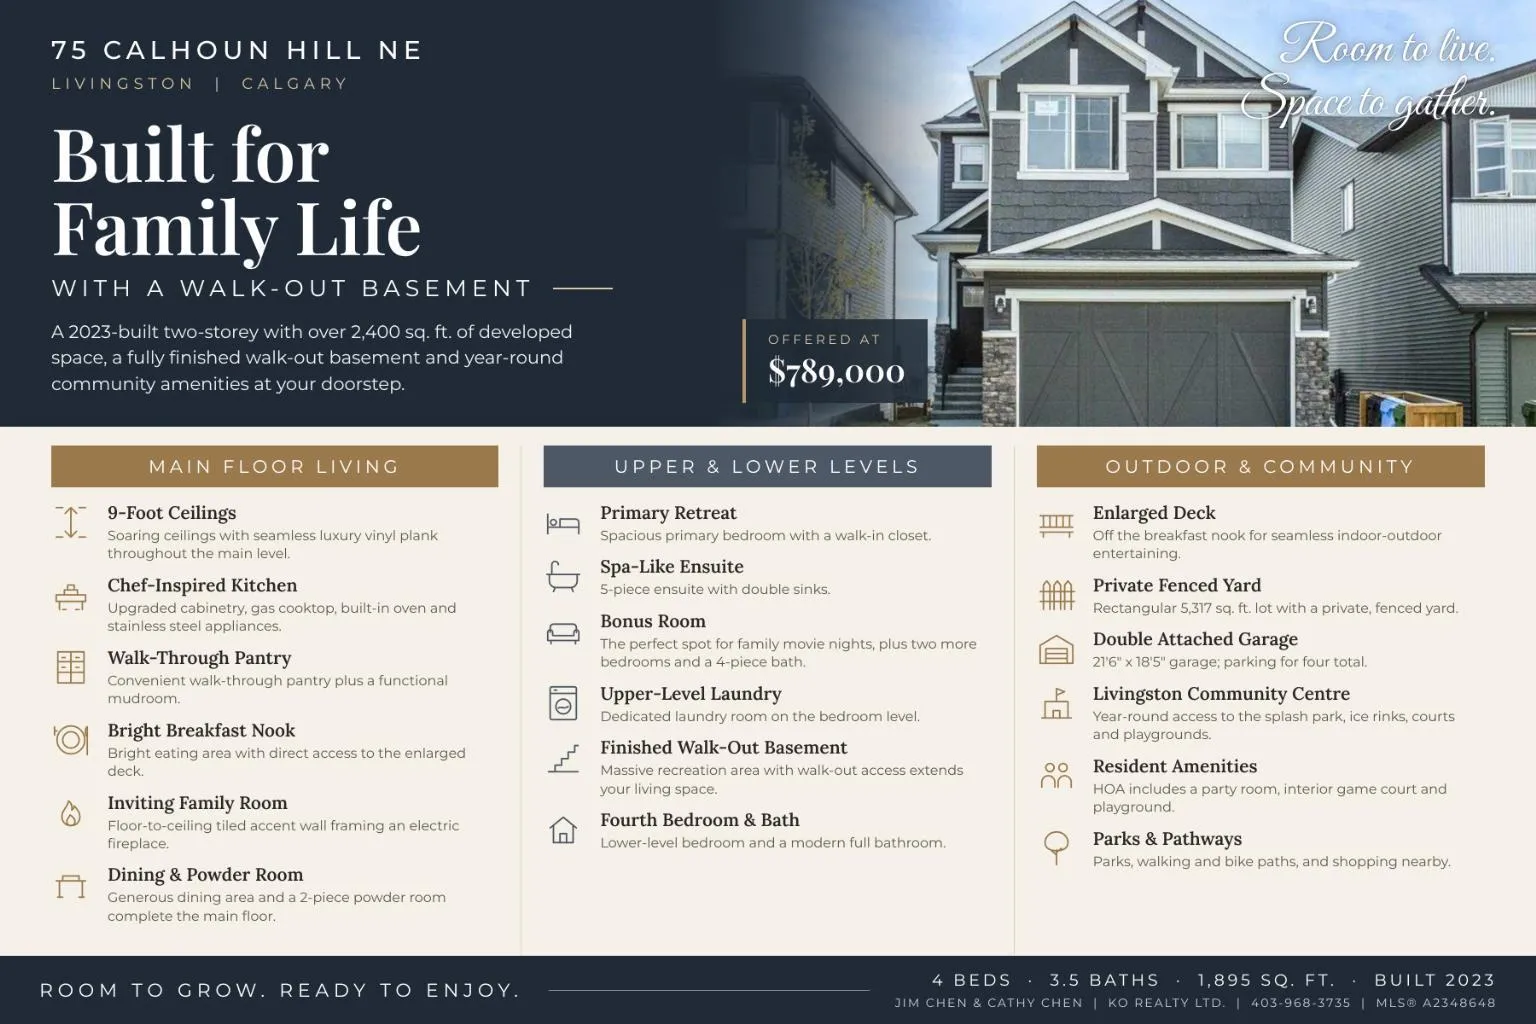
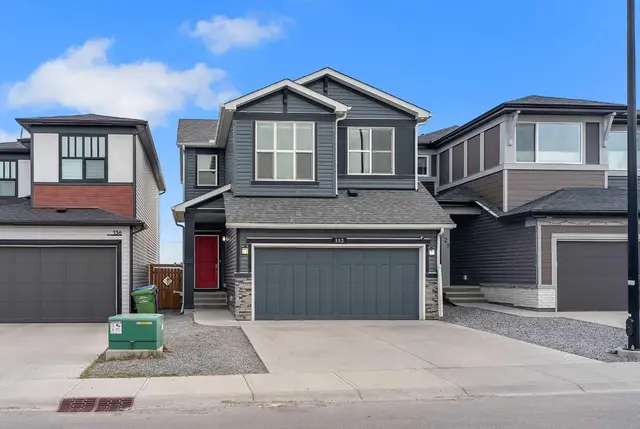
This exceptional walk-out basement home delivers expertly designed living space, highlighted by soaring 9-foot ceilings and seamless luxury vinyl plank flooring throughout the main level. At the center of the home is a chef-inspired kitchen featuring upgraded cabinetry, stainless steel appliances, and a convenient walk-through pantry. The bright breakfast nook opens directly onto an enlarged deck, ideal for seamless indoor-outdoor entertaining. Unwind in the inviting family room, where a floor-to-ceiling tiled accent wall and electric fireplace create a stunning visual focal point. A functional mudroom and a 2-piece powder room complete the main floor. Upstairs, retreat to the primary bedroom boasting a walk-in closet and a spa-like 5-piece ensuite with double sinks. A bonus room offers endless possibilities for family movie nights, alongside two additional bedrooms, a full 4-piece bathroom, and a dedicated laundry room. The fully finished walk-out basement extends your living space even further, featuring a massive recreation area, a fourth bedroom, and a modern full bath. Enjoy exclusive year-round access to the iconic Livingston Community Centre (splash park, ice rinks, courts and playgrounds) right at your doorstep.
Estimated monthly cost
Mortgage (20% down, 4.49%, 25 years)$3,490
Property tax (2026: $5,353 ÷ 12)$446
Total before utilities and insurance$3,936
An estimate only. Your rate, down payment and mortgage insurance will change it.
Detached house sales in Livingston
In the last 12 months, 108 detached houses sold in Livingston at a median price of $684,000 ($343 per sq ft) , after a median of 46 days on the market. This one is listed at $416 per sq ft, 21% above that median.
Price per square foot doesn't account for condition, upgrades, garage or basement. Ask Jerry for a full comparison.
Listing courtesy of Ko Realty Ltd. MLS® A2348648.
More houses in Livingston
New  New
 New
 New