 New
 1 / 24
Pending
$500,000
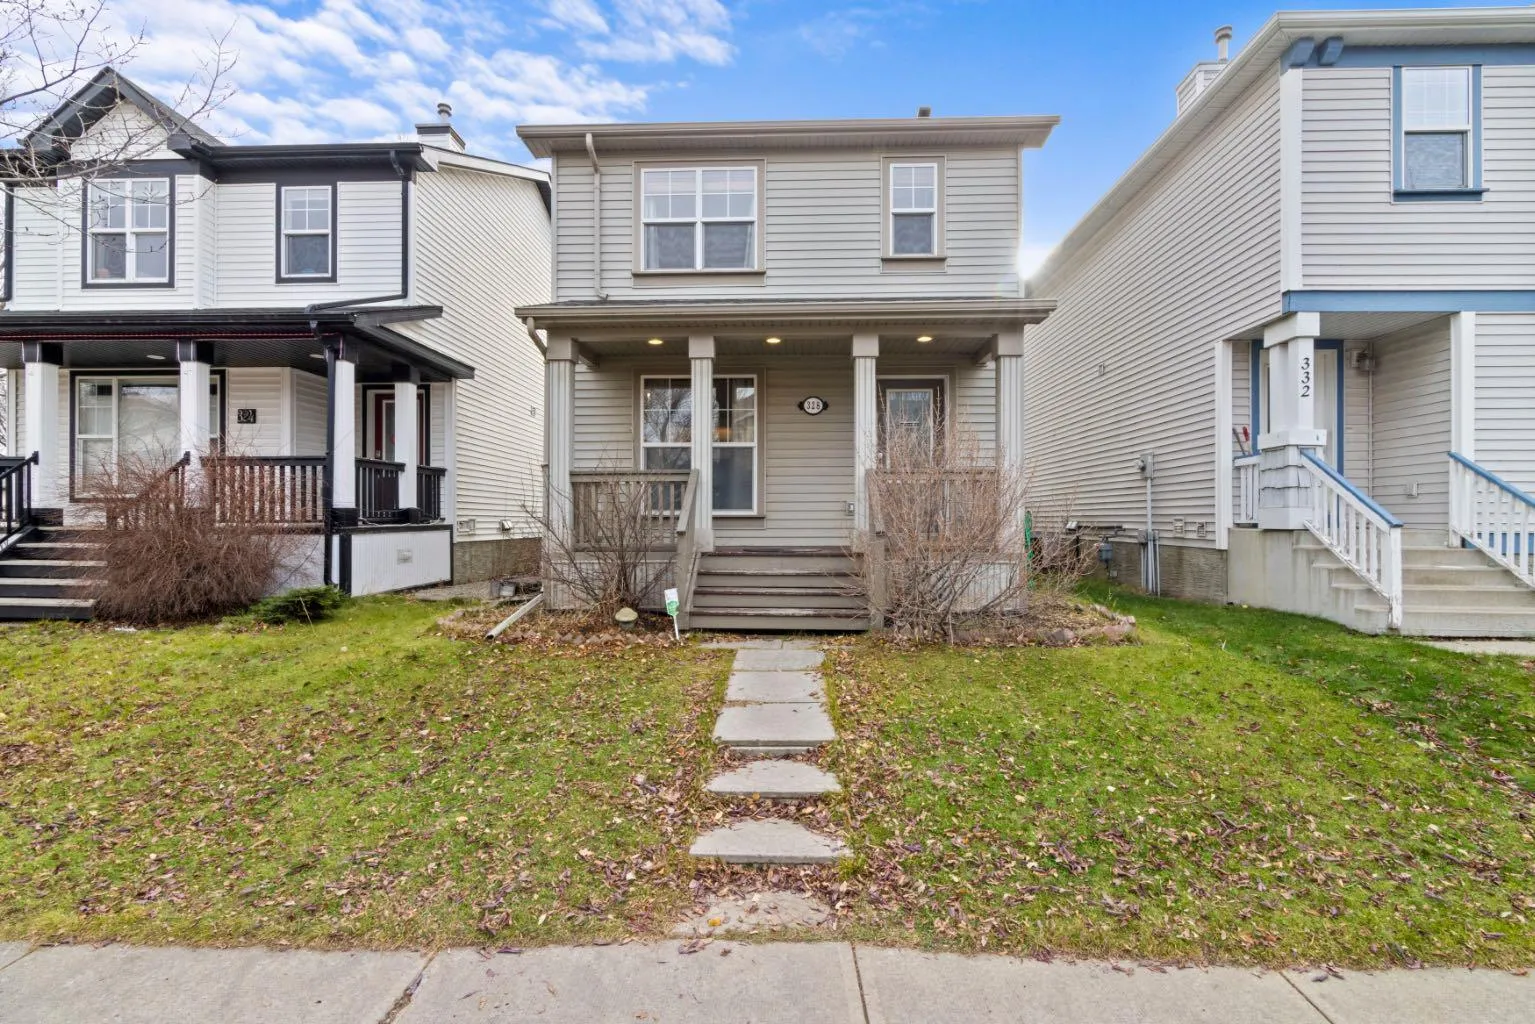
328 Prestwick Heights SE
McKenzie Towne, Calgary SE, AB T2Z 4H7
4 bedrooms · 3.5 bathrooms · 1,335 sq ft
Use Up close to check for busy roads, train tracks and commercial neighbours.
Details
- Status
- Pending
- MLS® number
- A2358155
- Community
- McKenzie Towne
- Year built
- 2003
- Style
- 2 Storey
- Bedrooms
- 4
- Bathrooms
- 3 full, 1 half
- Living area
- 1,335 sq ft (above grade)
- Price per sq ft
- $375
- Lot
- 3,143 sq ft
- Zoning
- R-1N
- Basement
- Full, Finished
- Parking
- Off Street
- Ensuite
- Yes
- Fireplaces
- 1
- Possession
- 30 Days / Neg
- Listed
- November 13, 2026
Features
- Lot features
- Back Lane, Back Yard, No Neighbours Behind, Street Lighting
- Amenities
- Clubhouse, Park, Playground
- Heating & cooling
- Forced Air, Natural Gas, Central Air
- Flooring
- Carpet, Hardwood, Tile
- Appliances
- Central Air Conditioner, Dishwasher, Dryer, Electric Stove, Microwave, Range Hood, Washer, Window Coverings
- Interior
- Closet Organizers, Kitchen Island, Laminate Counters
- Exterior
- Garden, Vinyl Siding, Wood Frame
About this house
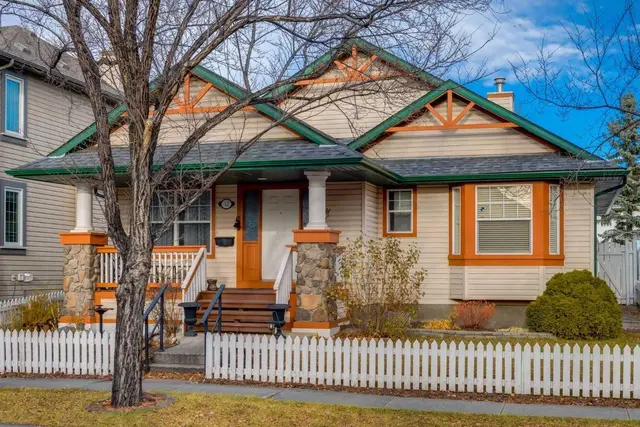
Located in the desirable Prestwick village of McKenzie Towne, this 1,334 sq. ft. four-bedroom, three-and-a-half-bathroom home combines energy efficiency with practical family living. Equipped with solar panels and central air conditioning, the property offers meaningful utility savings and year-round comfort. A welcoming front porch leads into a bright, open-concept main floor anchored by a cozy gas fireplace. Upstairs, you will find three well-proportioned bedrooms, including a primary suite with a private ensuite. The developed basement expands your living space with a fourth bedroom, a full bathroom, a dedicated laundry room, and abundant storage. Outside, enjoy added privacy with no direct backyard neighbours, complete with a rear deck and a convenient off street parking area. Situated steps from the Prestwick Fountain and Splash Park, with easy access to High Street shops, local schools, and major commuter routes like Deerfoot and Stoney Trail, this home delivers a connected southeast Calgary lifestyle.
Estimated monthly cost
Mortgage (20% down, 4.49%, 25 years)$2,212
Property tax (2026: $3,600 ÷ 12)$300
Total before utilities and insurance$2,512
An estimate only. Your rate, down payment and mortgage insurance will change it.
Detached house sales in McKenzie Towne
In the last 12 months, 157 detached houses sold in McKenzie Towne at a median price of $613,000 ($383 per sq ft) , after a median of 20 days on the market. This one is listed at $375 per sq ft, 2% below that median.
Price per square foot doesn't account for condition, upgrades, garage or basement. Ask Jerry for a full comparison.
Listing courtesy of Royal LePage Benchmark. MLS® A2358155.
More houses in McKenzie Towne
New  New
 New
 New