 New
 1 / 36
New
$519,900
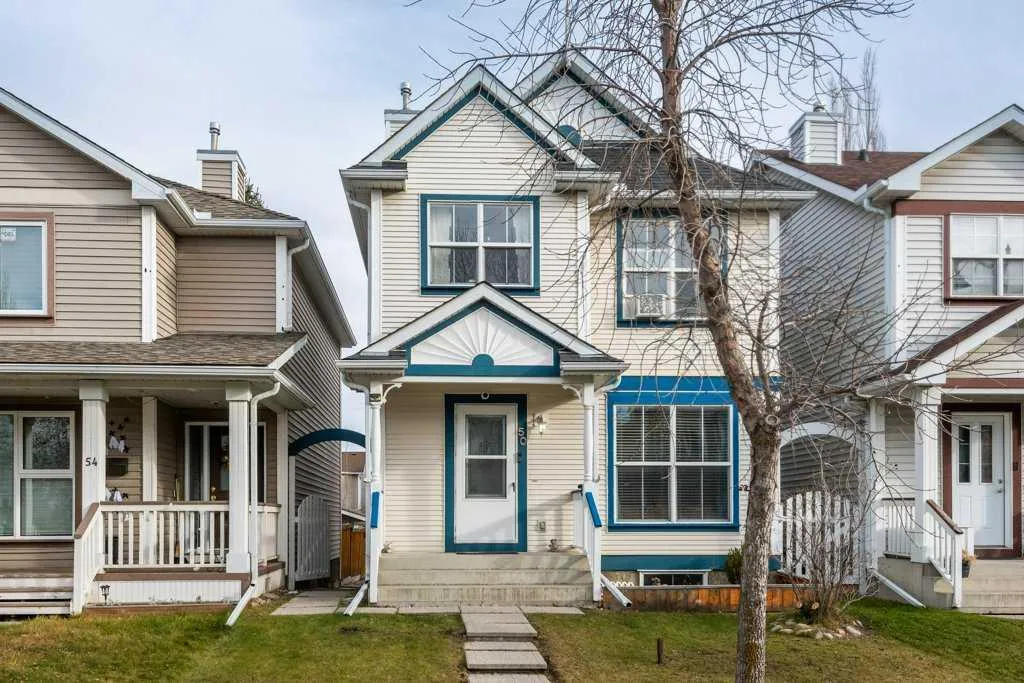
50 Prestwick Way SE
McKenzie Towne, Calgary SE, AB T2Z 3L9
4 bedrooms · 2.5 bathrooms · 1,124 sq ft
Use Up close to check for busy roads, train tracks and commercial neighbours.
Details
- Status
- Active
- MLS® number
- A2359321
- Community
- McKenzie Towne
- Year built
- 1999
- Style
- 2 Storey
- Bedrooms
- 4
- Bathrooms
- 2 full, 1 half
- Living area
- 1,124 sq ft (above grade)
- Price per sq ft
- $463
- Lot
- 2,798 sq ft
- Zoning
- R-1N
- Basement
- Full, Finished
- Garage
- 2-car
- Parking
- Double Garage Detached
- Possession
- 30 Days / Neg
- Listed
- November 19, 2026
Features
- Lot features
- Back Lane, Rectangular Lot
- Heating & cooling
- Forced Air, Natural Gas, None
- Flooring
- Carpet, Hardwood, Linoleum
- Appliances
- Dishwasher, Electric Stove, Microwave, Refrigerator, Washer/Dryer
- Interior
- Breakfast Bar
- Exterior
- Balcony, Vinyl Siding
About this house
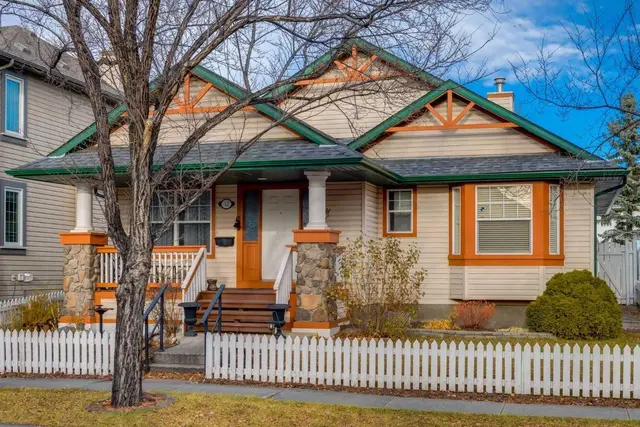
BEAUTIFUL SINGLE FAMILY HOME IN MCKENZIE TOWNE! A well-maintained property features an Insulated Double Detached Garage finished in durable plywood and a bright open floor plan that immediately provides a sense of space and comfort. The main level offers a spacious living room with hardwood flooring, a dining area with direct access to the back deck and gazebo it is perfect for barbeque season and a functional kitchen complete with a breakfast bar, newer glass-top electric range, newer dishwasher and a convenient side pantry. Upstairs you’ll find three generous bedrooms, including a primary suite with a walk-in closet and a large window that fills the room with natural light. A roomy four-piece family bathroom that completes the upper level. The finished basement expands your living space with a family room, an additional bedroom and a three-piece bathroom, making it ideal for guests, teens, or a home office. This move-in-ready home is located close to schools, shopping, parks, and walking trails and an unbeatable location within McKenzie Towne. Book your private viewing with your favourite Realtor today. 3D Virtual Tour Available.
Estimated monthly cost
Mortgage (20% down, 4.49%, 25 years)$2,300
Property tax (2026: $3,435 ÷ 12)$286
Total before utilities and insurance$2,586
An estimate only. Your rate, down payment and mortgage insurance will change it.
Detached house sales in McKenzie Towne
In the last 12 months, 157 detached houses sold in McKenzie Towne at a median price of $613,000 ($383 per sq ft) , after a median of 20 days on the market. This one is listed at $463 per sq ft, 21% above that median.
Price per square foot doesn't account for condition, upgrades, garage or basement. Ask Jerry for a full comparison.
Listing courtesy of Diamond Realty & Associates Ltd. MLS® A2359321.
More houses in McKenzie Towne
New  New
 Pending
 New