 New
 1 / 47
$599,999
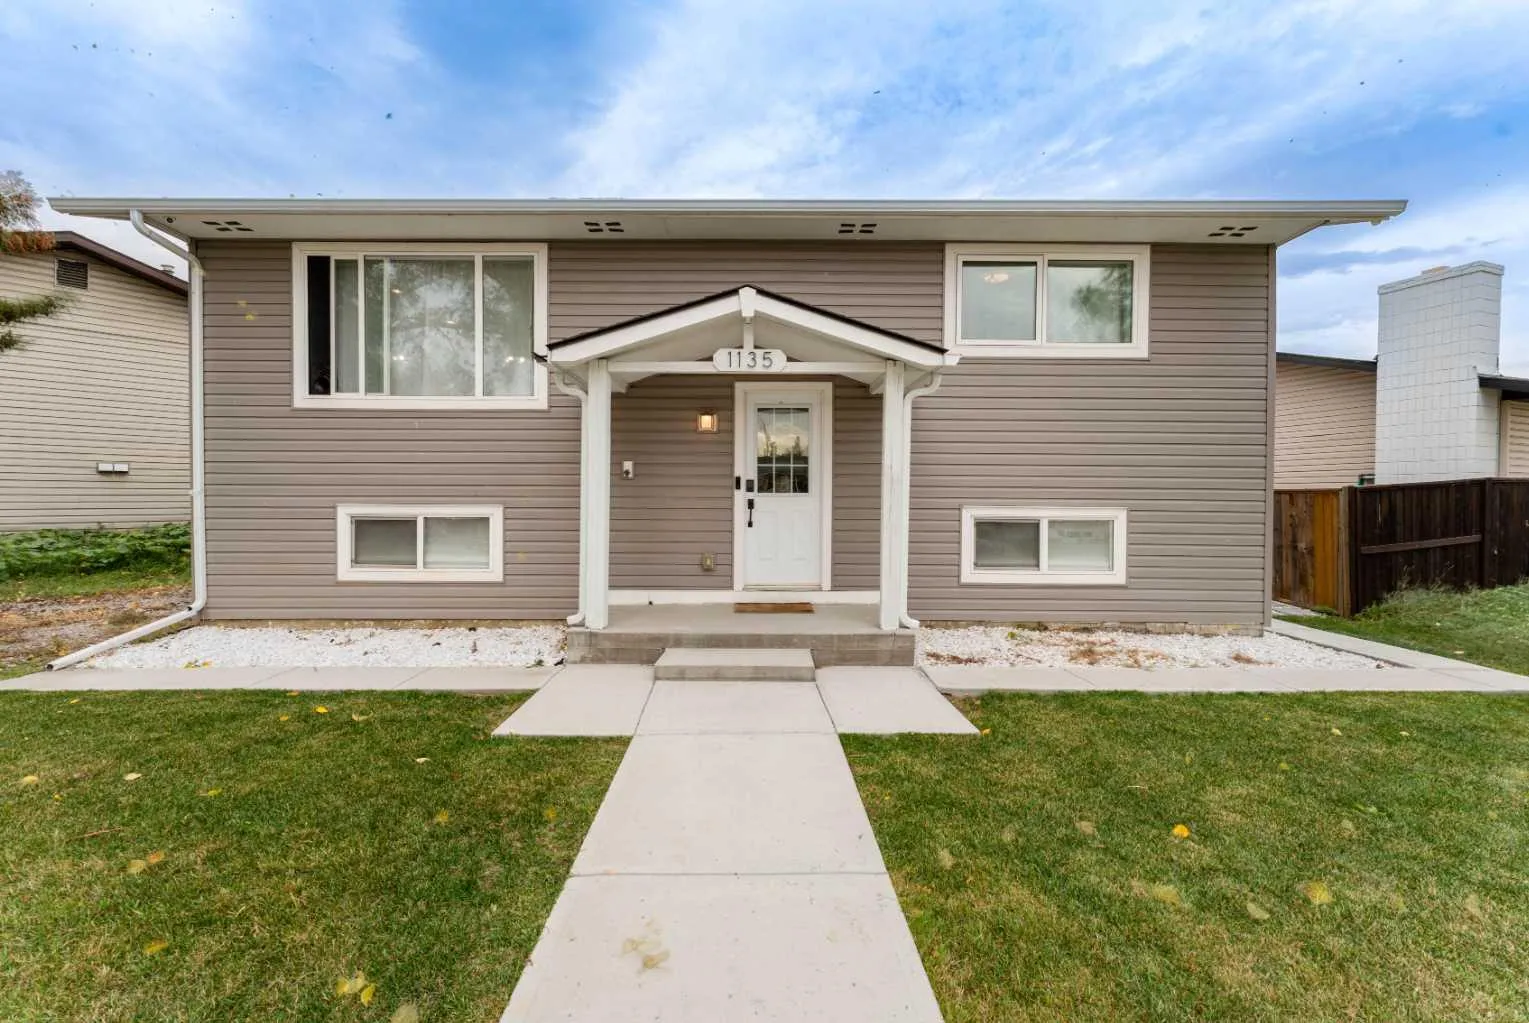
1135 penrith Crescent SE
Penbrooke Meadows, Calgary SE, AB T2A 2H8
4 bedrooms · 2 bathrooms · 883 sq ft
Use Up close to check for busy roads, train tracks and commercial neighbours.
Details
- Status
- Active
- MLS® number
- A2356753
- Community
- Penbrooke Meadows
- Year built
- 1971
- Style
- Bi-Level
- Bedrooms
- 4
- Bathrooms
- 2 full
- Living area
- 883 sq ft (above grade)
- Price per sq ft
- $680
- Lot
- 5,640 sq ft
- Zoning
- R-C1
- Basement
- Full, Finished
- Suite
- Legal suite (Basement)
- Garage
- 2-car
- Parking
- Double Garage Detached, Driveway
- Possession
- 30 Days / Neg
- Listed
- November 5, 2026
Features
- Lot features
- Back Lane, Back Yard, Front Yard, Gentle Sloping, Landscaped, Pie Shaped Lot, Private
- Heating & cooling
- Forced Air, Window Unit(s)
- Flooring
- Vinyl Plank
- Appliances
- Dishwasher, Electric Oven, Electric Stove, Microwave, Microwave Hood Fan, Refrigerator, Washer/Dryer
- Interior
- Bidet, Kitchen Island, No Smoking Home, Open Floorplan, Separate Entrance
- Exterior
- Private Yard, Concrete, Vinyl Siding
About this house
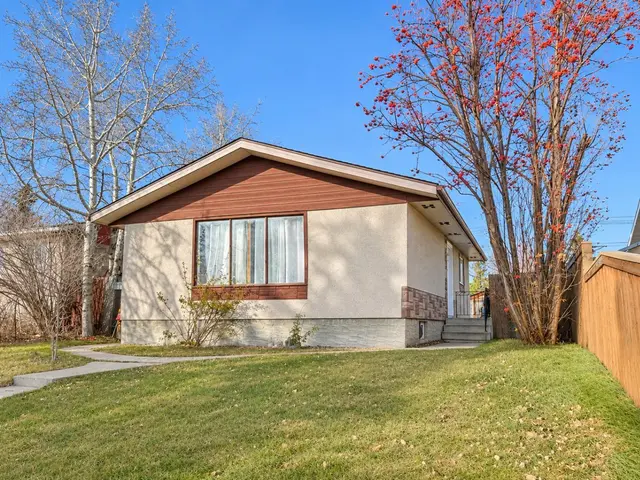
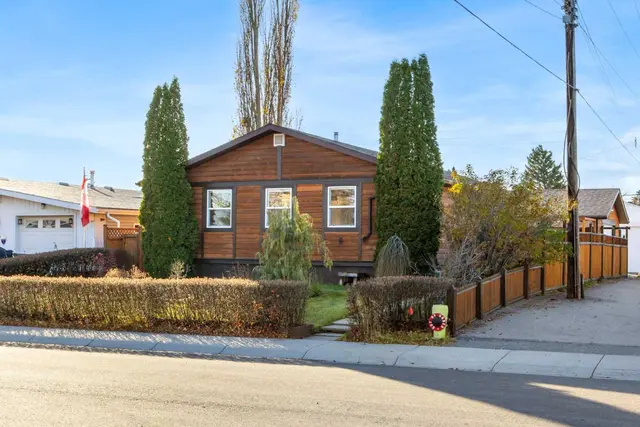
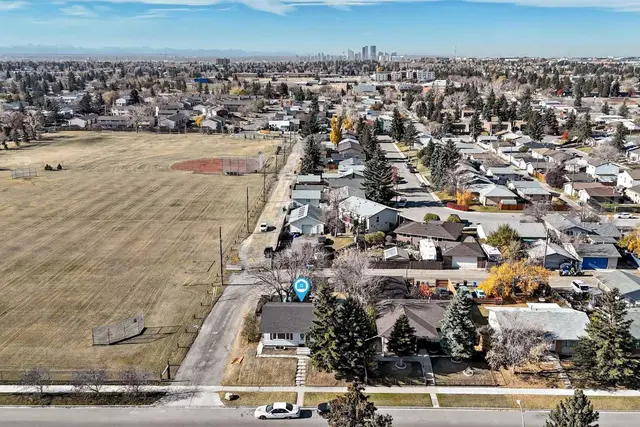
Welcome to this extensively renovated and thoughtfully updated 4-bedroom, 2-bathroom home, ideally situated on a quiet street in Penbrooke Meadows. Sitting on a massive lot, this property offers the perfect combination of modern style, comfort, and versatility, making it an excellent choice for families, first-time buyers, or those seeking additional income potential. The interior has been beautifully refreshed with new flooring throughout, fresh paint, modern lighting fixtures, and stylish feature walls on both levels. The updated kitchens feature newer cabinetry and stainless steel appliances, complemented by plumbing and electrical updates. Major improvements include a new roof, new windows, new siding, and a new furnace, along with a newer hot water tank. The fully developed lower level features a LEGAL basement suite with its own separate entrance, separate kitchen, and separate laundry, providing excellent privacy and flexibility for extended family, guests, or additional rental income. With two separate kitchens and laundry areas, both levels offer added convenience and independence. Outside, the massive lot provides plenty of space for entertaining, gardening, and recreation, while the oversized double detached garage offers ample room for vehicles, storage, and hobbies. A front driveway provides additional parking or potential RV storage, with concrete still to be poured. With extensive renovations, major updates, a legal basement suite, and exceptional outdoor space, this home offers an outstanding combination of comfort, functionality, and value. Don't miss your opportunity, so call your favourite REALTOR® to book your own private showing today!
Estimated monthly cost
Mortgage (20% down, 4.49%, 25 years)$2,654
Property tax (2026: $3,827 ÷ 12)$319
Total before utilities and insurance$2,973
An estimate only. Your rate, down payment and mortgage insurance will change it.
Detached house sales in Penbrooke Meadows
In the last 12 months, 42 detached houses sold in Penbrooke Meadows at a median price of $479,500 ($446 per sq ft) , after a median of 24 days on the market. This one is listed at $680 per sq ft, 52% above that median.
Price per square foot doesn't account for condition, upgrades, garage or basement. Ask Jerry for a full comparison.
Listing courtesy of Town Residential. MLS® A2356753.
More houses in Penbrooke Meadows
New 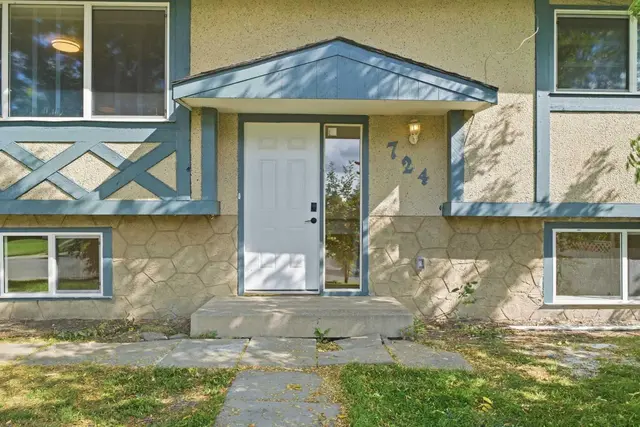 Pending