 New
 1 / 49
Pending
$479,000
724 55 Street SE
Penbrooke Meadows, Calgary SE, AB T2A 3R8
4 bedrooms · 2 bathrooms · 1,115 sq ft
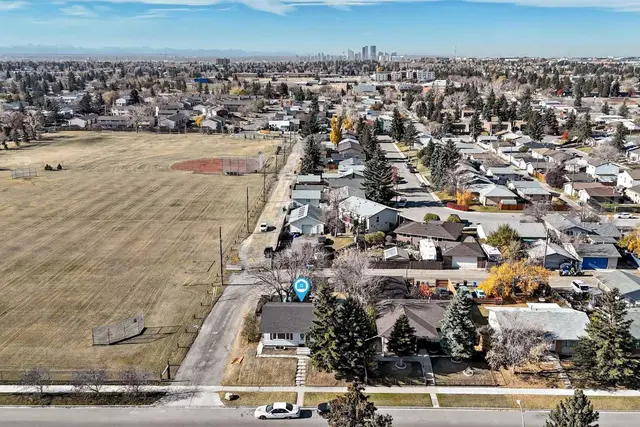
Use Up close to check for busy roads, train tracks and commercial neighbours.
Details
- Status
- Pending
- MLS® number
- A2358365
- Community
- Penbrooke Meadows
- Year built
- 1972
- Style
- Bi-Level
- Bedrooms
- 4
- Bathrooms
- 2 full
- Living area
- 1,115 sq ft (above grade)
- Price per sq ft
- $430
- Lot
- 4,994 sq ft
- Zoning
- R-C1
- Basement
- Full, Finished
- Suite
- Suite (Basement)
- Parking
- Off Street, Parking Pad, RV Access/Parking
- Fireplaces
- 1
- Possession
- Immediate, Negotiable
- Listed
- November 13, 2026
Features
- Lot features
- Back Lane, Back Yard, Few Trees, Front Yard, Fruit Trees/Shrub(s), Lawn, Street Lighting
- Heating & cooling
- Forced Air, None
- Flooring
- Vinyl Plank
- Appliances
- Electric Stove, Range Hood, Refrigerator
- Interior
- Open Floorplan, Quartz Counters, Separate Entrance, Storage
- Exterior
- Lighting, Other, Playground, Private Entrance, Private Yard, Storage, Stucco, Wood Frame, Wood Siding
About this house
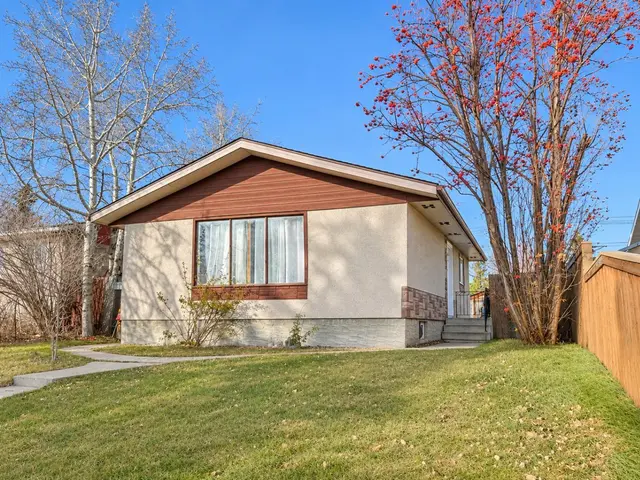
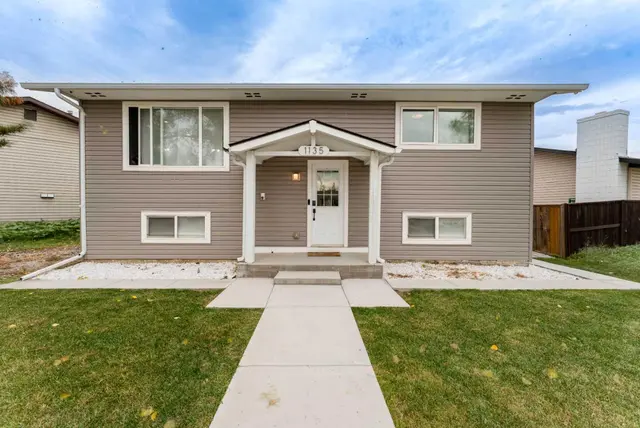
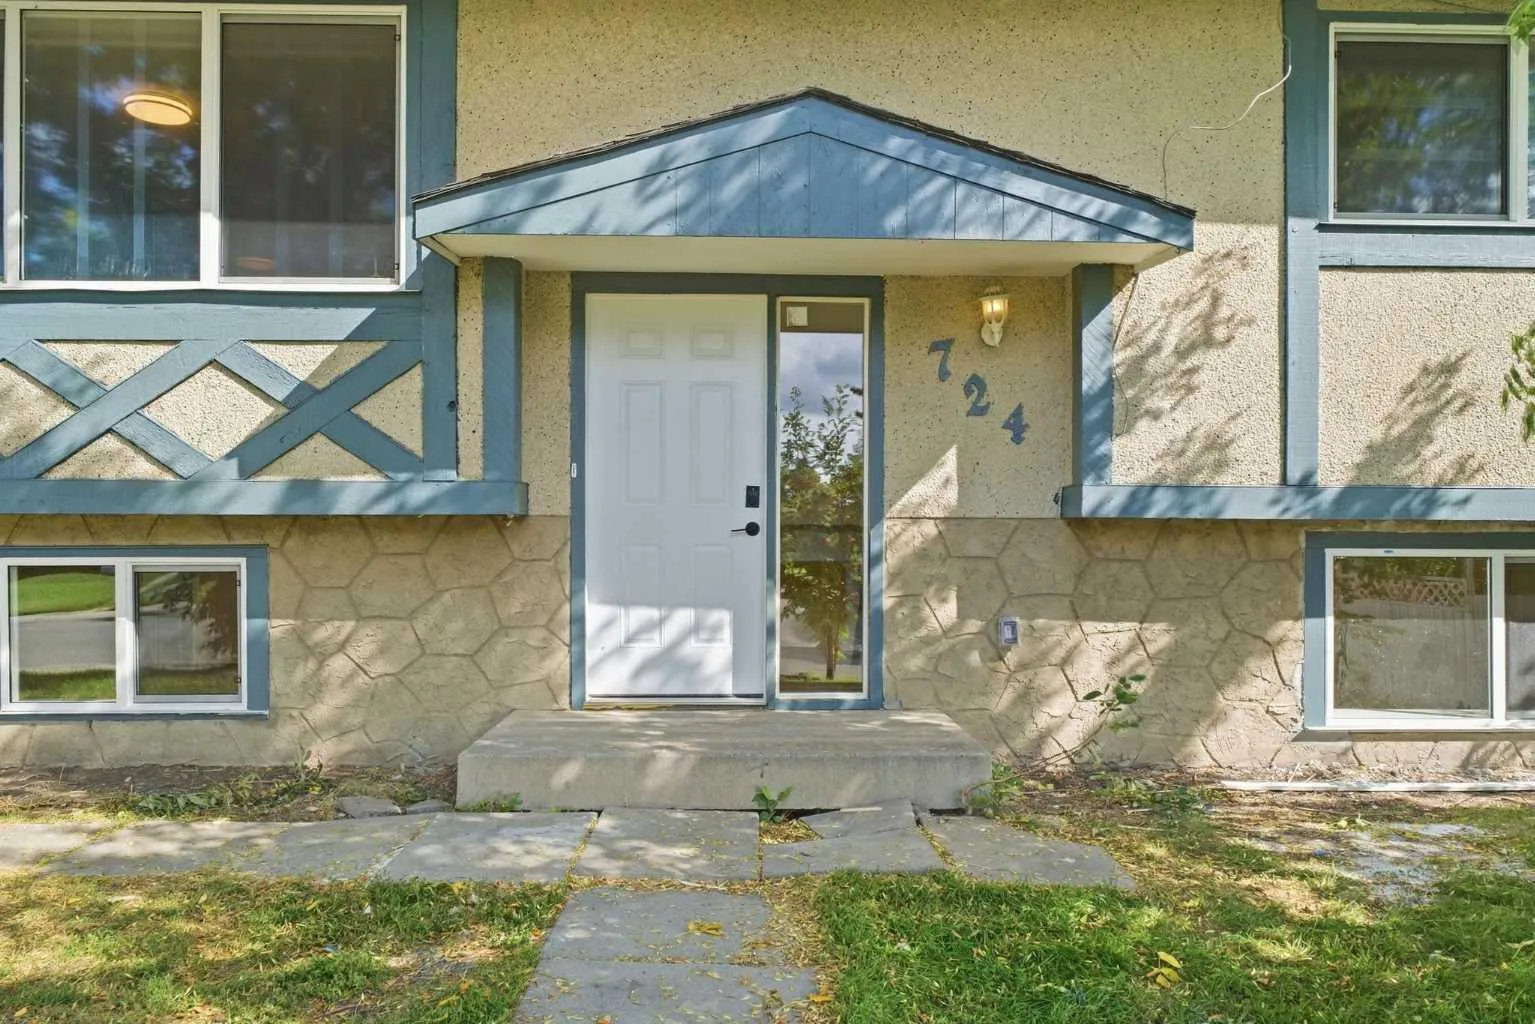
Welcome to this EXTENSIVELY RENOVATED BI-LEVEL HOME in the established community of Penbrooke Meadows! Thoughtfully updated throughout, this move-in-ready home offers a bright, modern interior featuring BRAND-NEW WINDOWS THROUGHOUT, fresh paint, and new luxury vinyl plank flooring throughout both the main level and basement. The OPEN-CONCEPT MAIN FLOOR provides a bright and functional living space filled with natural light. The updated kitchen features contemporary soft-close cabinetry, while the main level is completed by a spacious primary bedroom, a second generously sized bedroom, and a fully updated 4-piece bathroom with a tub/shower combination and convenient washer/dryer rough-ins. Downstairs, the fully developed basement features an ILLEGAL BASEMENT SUITE with two additional bedrooms, luxury vinyl plank flooring, soft-close cabinetry, a fully updated 4-piece bathroom, and its own washer/dryer rough-ins. With additional developed space throughout, there is PLENTY OF ROOM FOR A GROWING HOUSEHOLD, with added flexibility when extended family or guests come to visit. Major updates include a FURNACE (2025) and HOT WATER TANK (2026), providing added peace of mind for the next owner. Outside, the stucco exterior complements a PRIVATE FENCED YARD with a concrete patio and convenient back lane access. Located in an established community, this is a FANTASTIC OPPORTUNITY to own a beautifully updated home with additional developed basement space. Some listing photos have been virtually staged with furniture and décor for visualization purposes. Corresponding un-staged photos are included.
Estimated monthly cost
Mortgage (20% down, 4.49%, 25 years)$2,119
Property tax (2026: $3,129 ÷ 12)$261
Total before utilities and insurance$2,380
An estimate only. Your rate, down payment and mortgage insurance will change it.
Detached house sales in Penbrooke Meadows
In the last 12 months, 42 detached houses sold in Penbrooke Meadows at a median price of $479,500 ($446 per sq ft) , after a median of 24 days on the market. This one is listed at $430 per sq ft, 4% below that median.
Price per square foot doesn't account for condition, upgrades, garage or basement. Ask Jerry for a full comparison.
Listing courtesy of RE/MAX Complete Realty. MLS® A2358365.
More houses in Penbrooke Meadows
New