 New
 1 / 1
New
$866,800
246 Creekstone Hill SW
Pine Creek, Calgary SW, AB T2X 5G4
3 bedrooms · 2.5 bathrooms · 2,353 sq ft
Use Up close to check for busy roads, train tracks and commercial neighbours.
Details
- Status
- Active
- MLS® number
- A2359215
- Community
- Pine Creek
- Year built
- 2026
- Style
- 2 Storey
- Bedrooms
- 3
- Bathrooms
- 2 full, 1 half
- Living area
- 2,353 sq ft (above grade)
- Price per sq ft
- $368
- Lot
- 5,597 sq ft
- Zoning
- R-G
- Basement
- Full, Unfinished
- Garage
- 2-car
- Parking
- Double Garage Attached
- Ensuite
- Yes
- Fireplaces
- 1
- Possession
- 30 Days / Neg
- Listed
- November 18, 2026
Features
- Lot features
- Garden
- Heating & cooling
- Forced Air, None
- Flooring
- Carpet, Ceramic Tile, Vinyl Plank
- Appliances
- Dishwasher, Electric Stove, Microwave, Range, Refrigerator
- Interior
- Built-in Features, Double Vanity, Pantry, Quartz Counters, Soaking Tub, Walk-In Closet(s)
- Exterior
- None, Stone, Vinyl Siding, Wood Frame
About this house
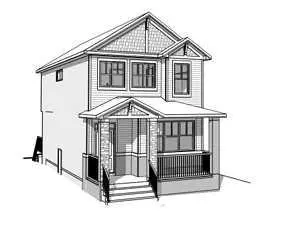
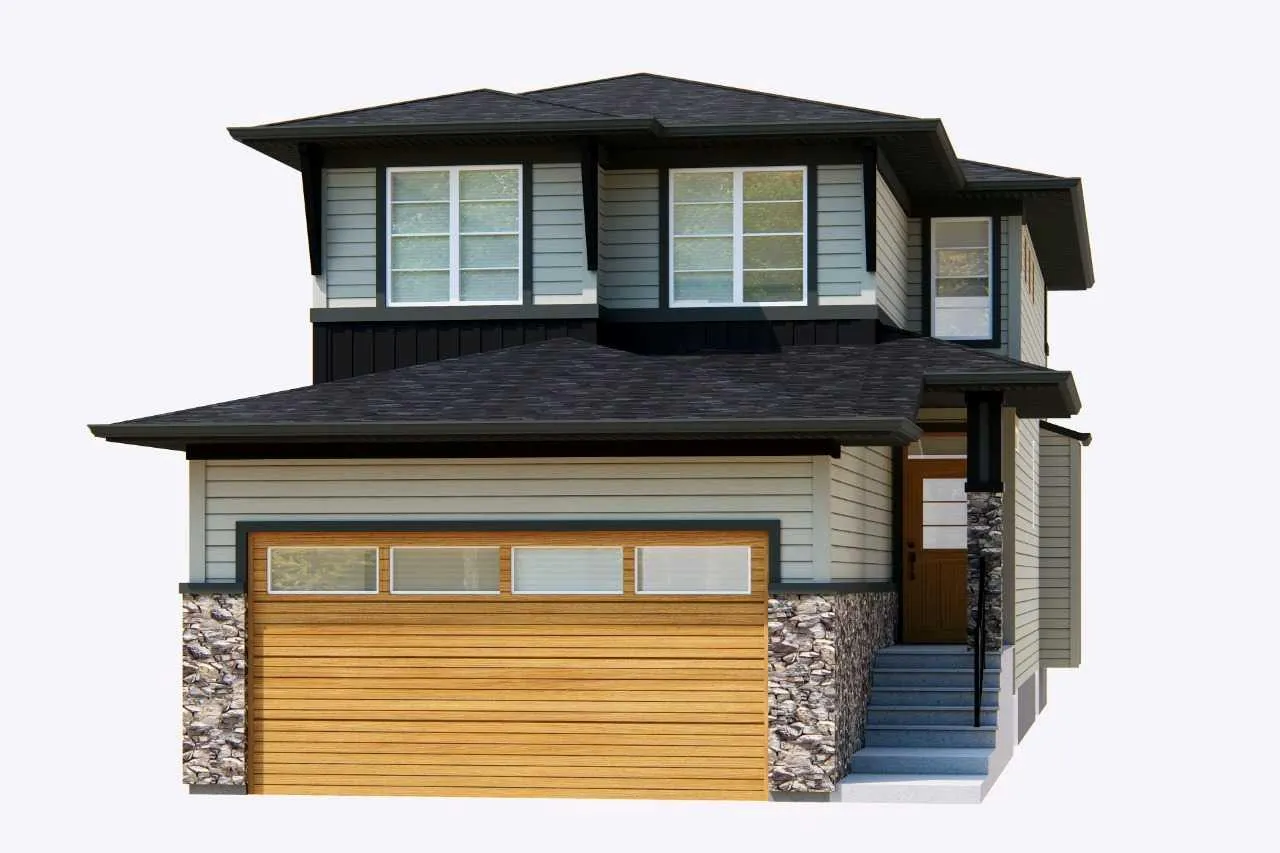
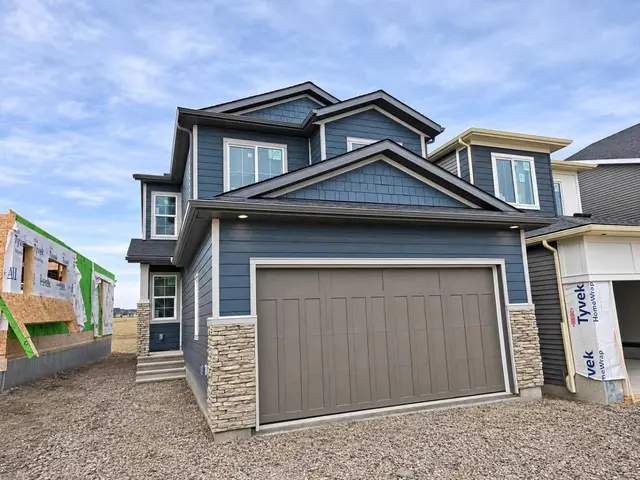
The Stone Brook by Broadview Homes offers 2,356 sq. ft. of thoughtfully designed living space, with a layout that brings together open gathering areas and comfortable spaces. The main floor centers around a Great room with a Gas Fireplace, flowing into the dining nook with direct access to the Rear Deck. The Kitchen features a Central Island and a Walk-in Pantry, offering plenty of room for storage. Flex room near the front of the home provides a convenient option for a home office, study or additional sitting area. Upstairs, the Vaulted Bonus room creates a second living space. The Primary bedroom offers a quieter setting with a Tray Ceiling, Walk-in Closet and Private ensuite featuring a Soaker tub and Separate shower. Two additional bedrooms, a full bathroom and laundry complete the level. A 480 sq. ft. attached garage adds space for parking and storage. Whether gathering around fireplace or enjoying a quieter moment upstairs, Stonebrook offers space for everyday family life. Room to work, unwind and enjoy the little things that make a house feel like home. The Stone Brook offers 2,356 sq. ft. of living space, complemented by an attached 480 sq. ft. garage. The separate flex room is a welcome addition for those who need a little extra space beyond the usual living areas, while the rear deck makes it easy to take everyday dining outdoors. Whether the priority is workspace, a place for hobbies or simply having room for everyone, Stonebrook offers plenty of ways to make the space your own. Photos are representative.
Estimated monthly cost
Mortgage (20% down, 4.49%, 25 years)$3,834
Property tax (2026: $1,935 ÷ 12)$161
Total before utilities and insurance$3,995
An estimate only. Your rate, down payment and mortgage insurance will change it.
Detached house sales in Pine Creek
In the last 12 months, 59 detached houses sold in Pine Creek at a median price of $738,500 ($342 per sq ft) , after a median of 52 days on the market. This one is listed at $368 per sq ft, 8% above that median.
Price per square foot doesn't account for condition, upgrades, garage or basement. Ask Jerry for a full comparison.
Listing courtesy of Bode Platform Inc. MLS® A2359215.
More houses in Pine Creek
New  New
 New
 New