 New
 1 / 3
New
$549,900
83 Creekview Common SW
Pine Creek, Calgary SW, AB T2X 4Y1
4 bedrooms · 3 bathrooms · 1,573 sq ft
Use Up close to check for busy roads, train tracks and commercial neighbours.
Details
- Status
- Active
- MLS® number
- A2359332
- Community
- Pine Creek
- Year built
- 2026
- Style
- 2 Storey
- Bedrooms
- 4
- Bathrooms
- 3 full
- Living area
- 1,573 sq ft (above grade)
- Price per sq ft
- $350
- Lot
- 2,794 sq ft
- Zoning
- TBD
- Basement
- Full, Unfinished
- Parking
- Parking Pad
- Ensuite
- Yes
- Possession
- Upon Completion
- Listed
- November 18, 2026
Features
- Lot features
- Back Lane, Back Yard, Creek/River/Stream/Pond, Street Lighting
- Heating & cooling
- Forced Air, Natural Gas, None
- Flooring
- Carpet, Vinyl Plank
- Appliances
- Dishwasher, Dryer, Electric Range, Freezer, Gas Range, Humidifier, Instant Hot Water, Microwave, Refrigerator, Tankless Water Heater, Washer
- Interior
- Bathroom Rough-in, Built-in Features, Granite Counters, High Ceilings, Kitchen Island, No Animal Home, No Smoking Home, Open Floorplan, Pantry, Quartz Counters, Recessed Lighting, Separate Entrance, Tankless Hot Water, Walk-In Closet(s), Wired for Data
- Exterior
- Lighting, Vinyl Siding, Wood Frame
About this house
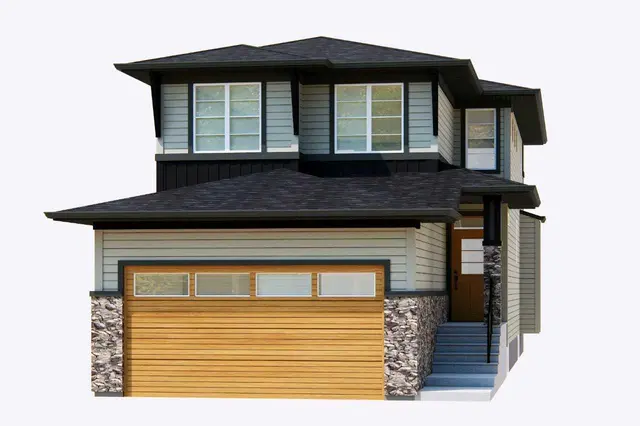
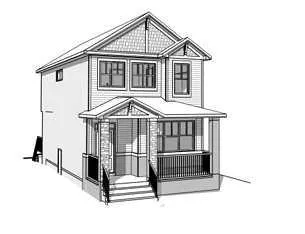
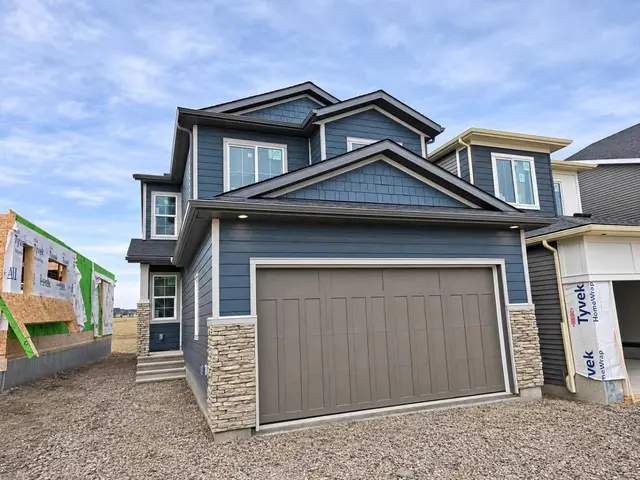
The Devon SSY 18 Laned Quick Possession Home is a standout addition to the southwest community of CreekView. Spanning 1,576 sq. ft., this floor plan manages a generous 4-bedroom and 3-bathroom layout with exceptional flow. The main level is framed by a welcoming front concrete veranda that opens into a bright, front-facing great room. Further back, the kitchen connects smoothly to a back deck for outdoor dining. This level also features a highly convenient main floor bedroom and full bathroom, ideal for guests or family members wanting single-level accessibility. The upper level is anchored by a central bonus room, creating a natural separation between the sleeping quarters while keeping laundry close at hand. The primary bedroom acts as a comfortable private retreat, complete with its own walk-in closet and a 3-piece ensuite bathroom. Planning ahead? This home features a separate side entrance and basement rough-ins, giving you the flexibility for potential future development. Photos representative.
Estimated monthly cost
Mortgage (20% down, 4.49%, 25 years)$2,432
Total before utilities and insurance$2,432
An estimate only. Your rate, down payment and mortgage insurance will change it.
Detached house sales in Pine Creek
In the last 12 months, 59 detached houses sold in Pine Creek at a median price of $738,500 ($342 per sq ft) , after a median of 52 days on the market. This one is listed at $350 per sq ft, 2% above that median.
Price per square foot doesn't account for condition, upgrades, garage or basement. Ask Jerry for a full comparison.
Listing courtesy of Bode Platform Inc. MLS® A2359332.
More houses in Pine Creek
New  New
 New
 New