 New
 1 / 35
$729,900
118 Sugarsnap Street SE
Rangeview, Calgary SE, AB T3S 0K2
3 bedrooms · 2.5 bathrooms · 2,089 sq ft
Use Up close to check for busy roads, train tracks and commercial neighbours.
Details
- Status
- Active
- MLS® number
- A2339010
- Community
- Rangeview
- Year built
- 2026
- Style
- 2 Storey
- Bedrooms
- 3
- Bathrooms
- 2 full, 1 half
- Living area
- 2,089 sq ft (above grade)
- Price per sq ft
- $349
- Lot
- 4,327 sq ft
- Zoning
- R-G
- Basement
- Full, Unfinished
- Garage
- 2-car
- Parking
- Double Garage Attached, Parking Pad
- Ensuite
- Yes
- Fireplaces
- 1
- Possession
- 30 Days / Neg
- Listed
- August 20, 2026
Features
- Lot features
- Corner Lot
- Heating & cooling
- Forced Air, Natural Gas, None
- Flooring
- Carpet, Ceramic Tile, Vinyl Plank
- Appliances
- Dishwasher, Electric Range, Microwave, Refrigerator
- Interior
- Double Vanity, High Ceilings, Kitchen Island, Pantry, Quartz Counters, Separate Entrance, Walk-In Closet(s)
- Exterior
- None, Brick, Cement Fiber Board, Vinyl Siding, Wood Frame
About this house
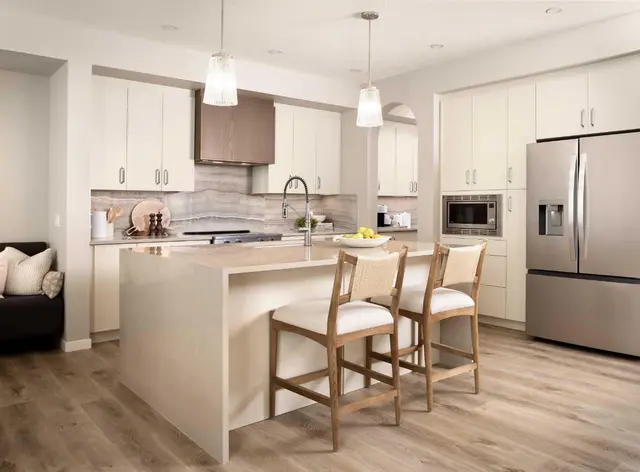
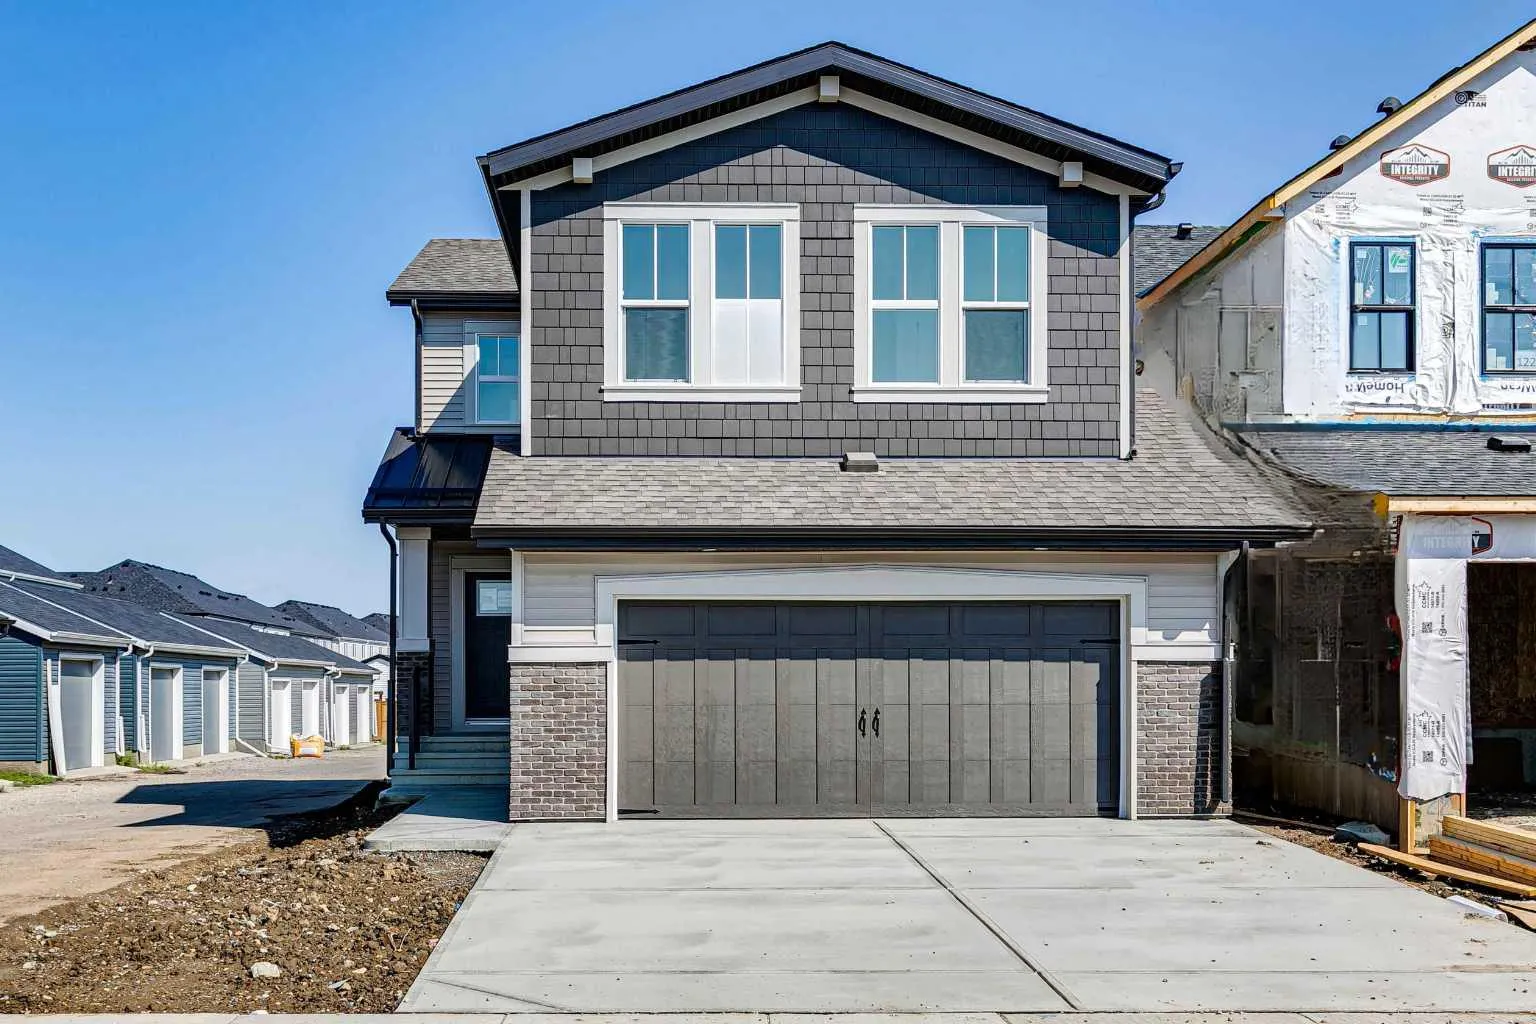
Welcome to Rangeview, Calgary’s first garden-to-table community, where thoughtfully designed homes meet a unique sense of community. Built on an extra-wide lot, this home benefits from windows on both sides, bringing an abundance of natural light throughout, a rarity to find in the city. At the heart of the home is an impressive great room with a raised ceiling and fireplace, creating a bright, open space with an inviting focal point. A widened garage provides added convenience, while the side entry and 9' foundation offer valuable flexibility. Upstairs, a spacious bonus room provides additional living space, complemented by a convenient upper-floor laundry room and a staircase finished with railing all the way to the second floor. The ensuite features a fully tiled shower with 10 mm glass for a refined finishing touch. Thoughtful design and elevated details come together to create a home that feels both spacious and welcoming.
Estimated monthly cost
Mortgage (20% down, 4.49%, 25 years)$3,229
Property tax (2026: $1,612 ÷ 12)$134
Total before utilities and insurance$3,363
An estimate only. Your rate, down payment and mortgage insurance will change it.
Detached house sales in Rangeview
In the last 12 months, 78 detached houses sold in Rangeview at a median price of $656,500 ($358 per sq ft) , after a median of 42 days on the market. This one is listed at $349 per sq ft, 2% below that median.
Price per square foot doesn't account for condition, upgrades, garage or basement. Ask Jerry for a full comparison.
Listing courtesy of Bode Platform Inc. MLS® A2339010.
More houses in Rangeview
New 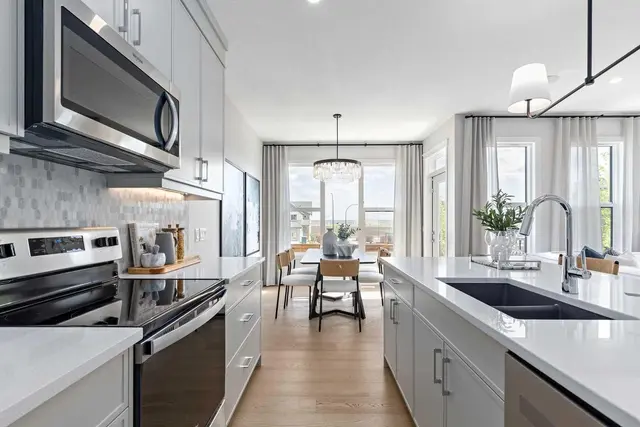 Price reduced