 New
 1 / 38
$800,000
215 Mallard Grove SE
Rangeview, Calgary SE, AB T3S 0B1
6 bedrooms · 4 bathrooms · 2,079 sq ft
Use Up close to check for busy roads, train tracks and commercial neighbours.
Details
- Status
- Active
- MLS® number
- A2341784
- Community
- Rangeview
- Year built
- 2024
- Style
- 2 Storey
- Bedrooms
- 6
- Bathrooms
- 4 full
- Living area
- 2,079 sq ft (above grade)
- Price per sq ft
- $385
- Lot
- 3,218 sq ft
- Zoning
- R-G
- Basement
- Full, Finished
- Suite
- Legal suite (Basement)
- Garage
- 2-car
- Parking
- Double Garage Attached
- Ensuite
- Yes
- Fireplaces
- 1
- Possession
- 30 Days / Neg, Negotiable
- Listed
- September 4, 2026
Features
- Lot features
- Back Yard, Rectangular Lot
- Heating & cooling
- Forced Air, Natural Gas, None
- Flooring
- Carpet, Ceramic Tile, Laminate
- Appliances
- Dishwasher, Dryer, Garage Control(s), Range Hood, Refrigerator, Stove(s), Washer, Window Coverings
- Interior
- Double Vanity, High Ceilings, Kitchen Island, Open Floorplan, Walk-In Closet(s)
- Exterior
- Other, Private Yard, Vinyl Siding, Wood Frame
About this house
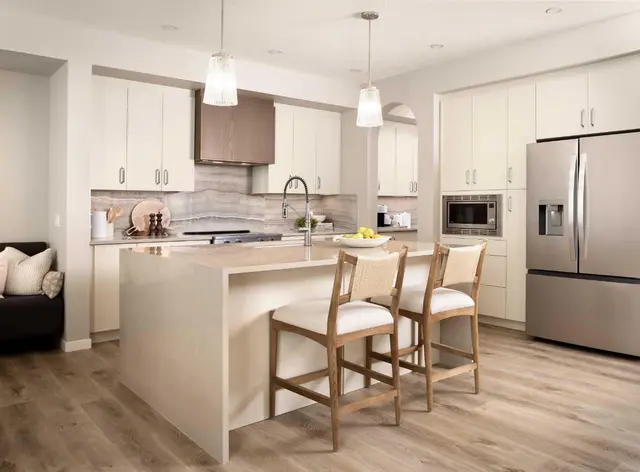
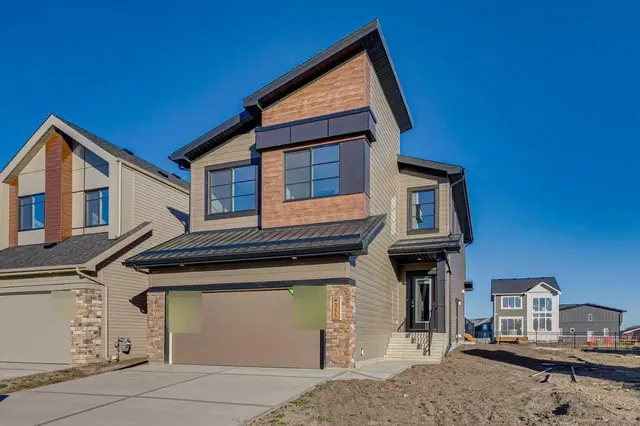
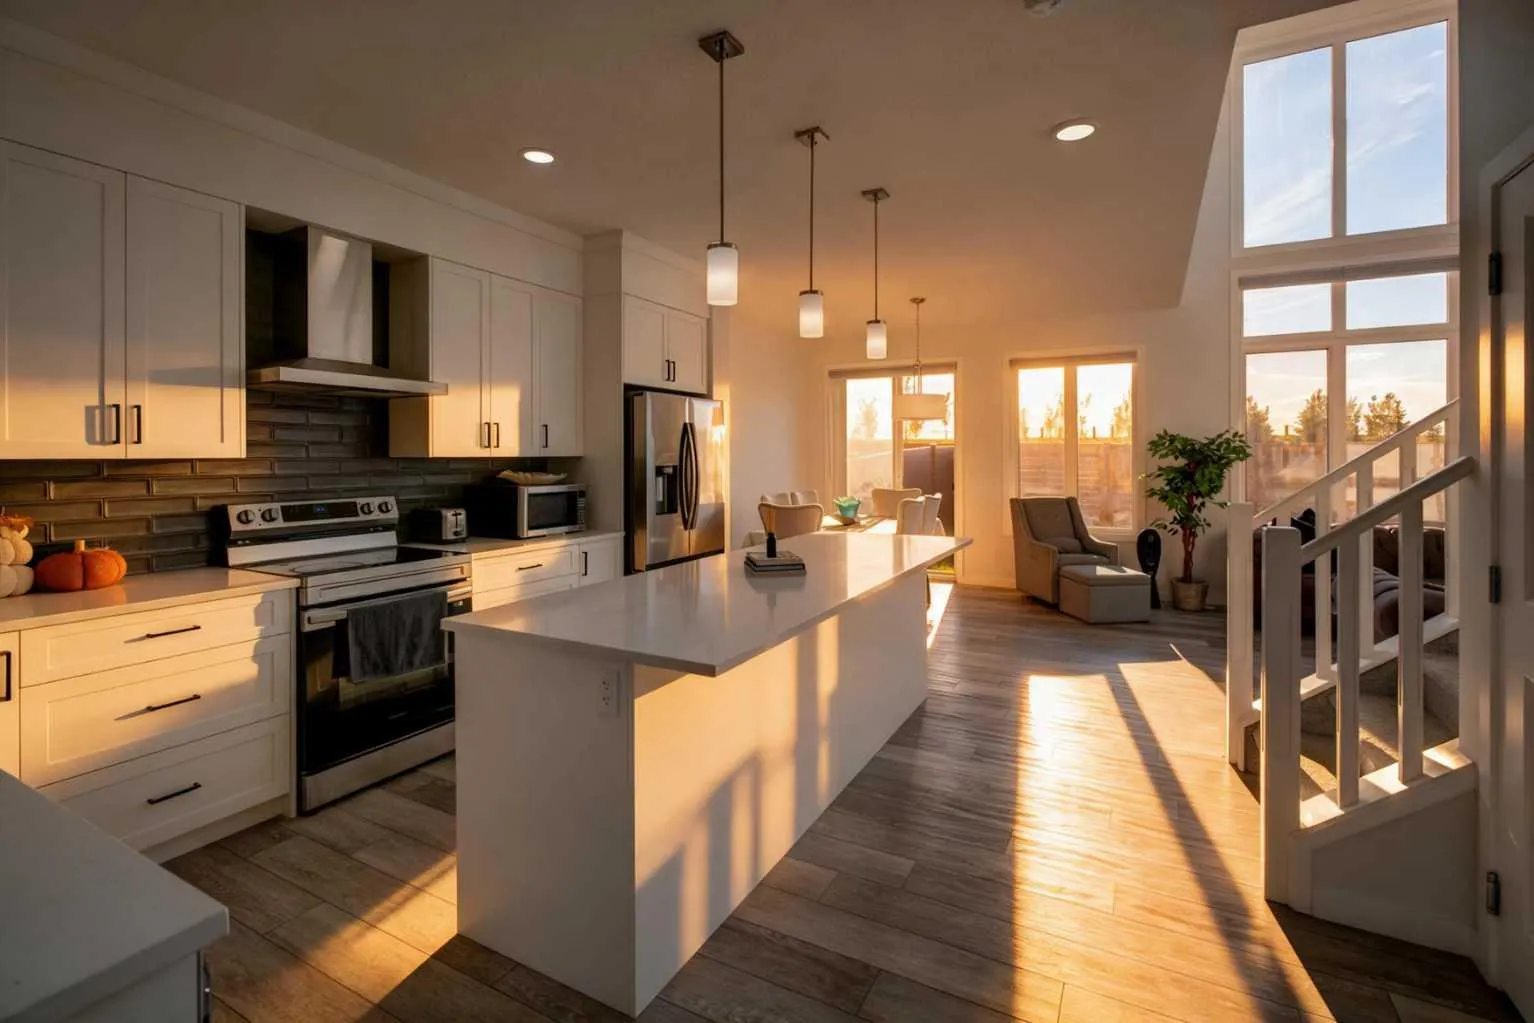
SOLAR PANELS FULLY PAID OUT WITH NO ELECTRICITY BILLS! 6 BEDROOMS, 4 FULL BATHS, an 18 FT GREAT ROOM and a LEGAL 2-BEDROOM SUITE with its own entrance, this 2024-built home in Rangeview holds two residences under one roof with full privacy. Check out the detailed property website in Multimedia link below. **THE MAIN FLOOR** The great room climbs 18 ft with the fireplace wall carried the full height and two storeys of west-facing windows above it, so afternoon sun floods through the home and stays for unobstructed mountain sunset views everyday! The kitchen has stone counters, a breakfast island and a walk-in pantry along with a coffee bar that keeps appliances out of sight. Dining opens onto the west yard. When you have this many bedrooms - a MAIN FLOOR BEDROOM AND A FULL BATH is a must, so guests, grandparents or older kids get a space entirely their own with no stairs between them and the front door. **THE UPPER LEVEL** The primary is a genuine retreat with a walk-in closet and a 5-piece ensuite with a dual vanity, soaker tub, glass shower - all leading directly through the walk-in closet to the laundry room - right in the middle of all bedrooms so it gets done. Two more bedrooms and a second full bath on the opposite side. A bonus room in the middle, so the television is not right next to someone asleep. **THE LEGAL SUITE** Two bedrooms, full kitchen, living room, 3-piece full bath, its own laundry and its own entrance. Legal and permitted. Tenanted till recently it proves as a real mortgage helper or space for multi-generational living with privacy. In past 2 Years only 4 properties have sold in Rangeview with 6 Bedrooms and also a 2 Bedroom in the basement suite combo! Did you know? Having a basement suite can increase your mortgage qualification by around 100k - check with your lender for details. **WEST BACKYARD & DOUBLE GARAGE** A west-facing backyard, fully fenced and sodded front and back, on a 3,217 sq ft lot, so the sun is still on the grass when the day is done. Double attached garage. Solar panels installed 2026. The upper windows look out over open green space and a pathway. **VALUE VS NEW CONSTRUCTION** The fence, the sod, the blinds on every window, two full appliance packages and suited basement. No GST. Established street a minute away from the pond. **THE COMMUNITY** Rangeview is a rapidly developing new community with opportunities to meet new neighbours everyday. South Health Campus, Cineplex and world's largest YMCA are 6 mins away. Superstore, Save-On-Foods and Sobeys Mahogany are 7 mins. Joane Cardinal-Schubert High School and Bayside Elementary School is 5-7 mins. The community is still building out, so what gets built next gets built around you. Book your showing today and level up to a new lifestyle without the monthly cost! 6 BED | 4 FULL BATH | LEGAL 2-BED SUITE | MAIN FLOOR BEDROOM | 18 FT GREAT ROOM | 2,078 SQ FT ABOVE GRADE | DOUBLE ATTACHED GARAGE | WEST BACKYARD | UPPER LAUNDRY | SOLAR 2026 | BUILT 2024 - WEBSITE IN LINKS!
Estimated monthly cost
Mortgage (20% down, 4.49%, 25 years)$3,539
Property tax (2026: $5,446 ÷ 12)$454
Total before utilities and insurance$3,993
An estimate only. Your rate, down payment and mortgage insurance will change it.
Detached house sales in Rangeview
In the last 12 months, 78 detached houses sold in Rangeview at a median price of $656,500 ($358 per sq ft) , after a median of 42 days on the market. This one is listed at $385 per sq ft, 7% above that median.
Price per square foot doesn't account for condition, upgrades, garage or basement. Ask Jerry for a full comparison.
Listing courtesy of LPT Realty. MLS® A2341784.
More houses in Rangeview
New 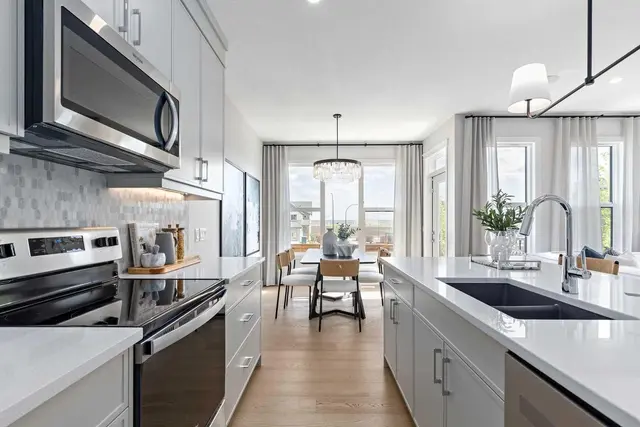 Price reduced