 New
 1 / 4
$589,900
231 Finch Gardens SE
Rangeview, Calgary SE, AB T3S 0J2
4 bedrooms · 3 bathrooms · 1,774 sq ft
Use Up close to check for busy roads, train tracks and commercial neighbours.
Details
- Status
- Active
- MLS® number
- A2346507
- Community
- Rangeview
- Year built
- 2026
- Style
- 2 Storey
- Bedrooms
- 4
- Bathrooms
- 3 full
- Living area
- 1,774 sq ft (above grade)
- Price per sq ft
- $333
- Lot
- 2,760 sq ft
- Zoning
- RN-G
- Basement
- Full, Unfinished
- Parking
- Off Street
- Ensuite
- Yes
- Possession
- Other/See Remarks
- Listed
- October 24, 2026
Features
- Lot features
- Back Lane, Corner Lot
- Heating & cooling
- Forced Air, None
- Flooring
- Carpet, Vinyl
- Appliances
- Dishwasher, Microwave, Range, Range Hood, Refrigerator, Washer/Dryer
- Interior
- Kitchen Island
- Exterior
- None, Vinyl Siding
About this house
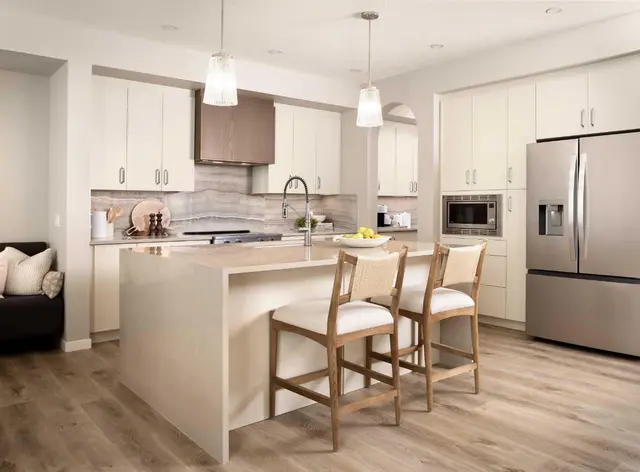
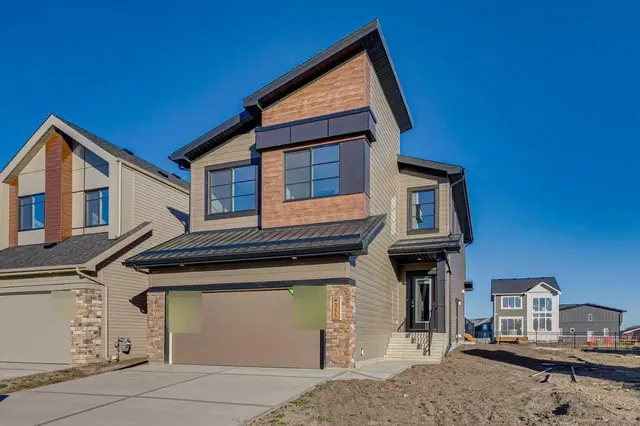
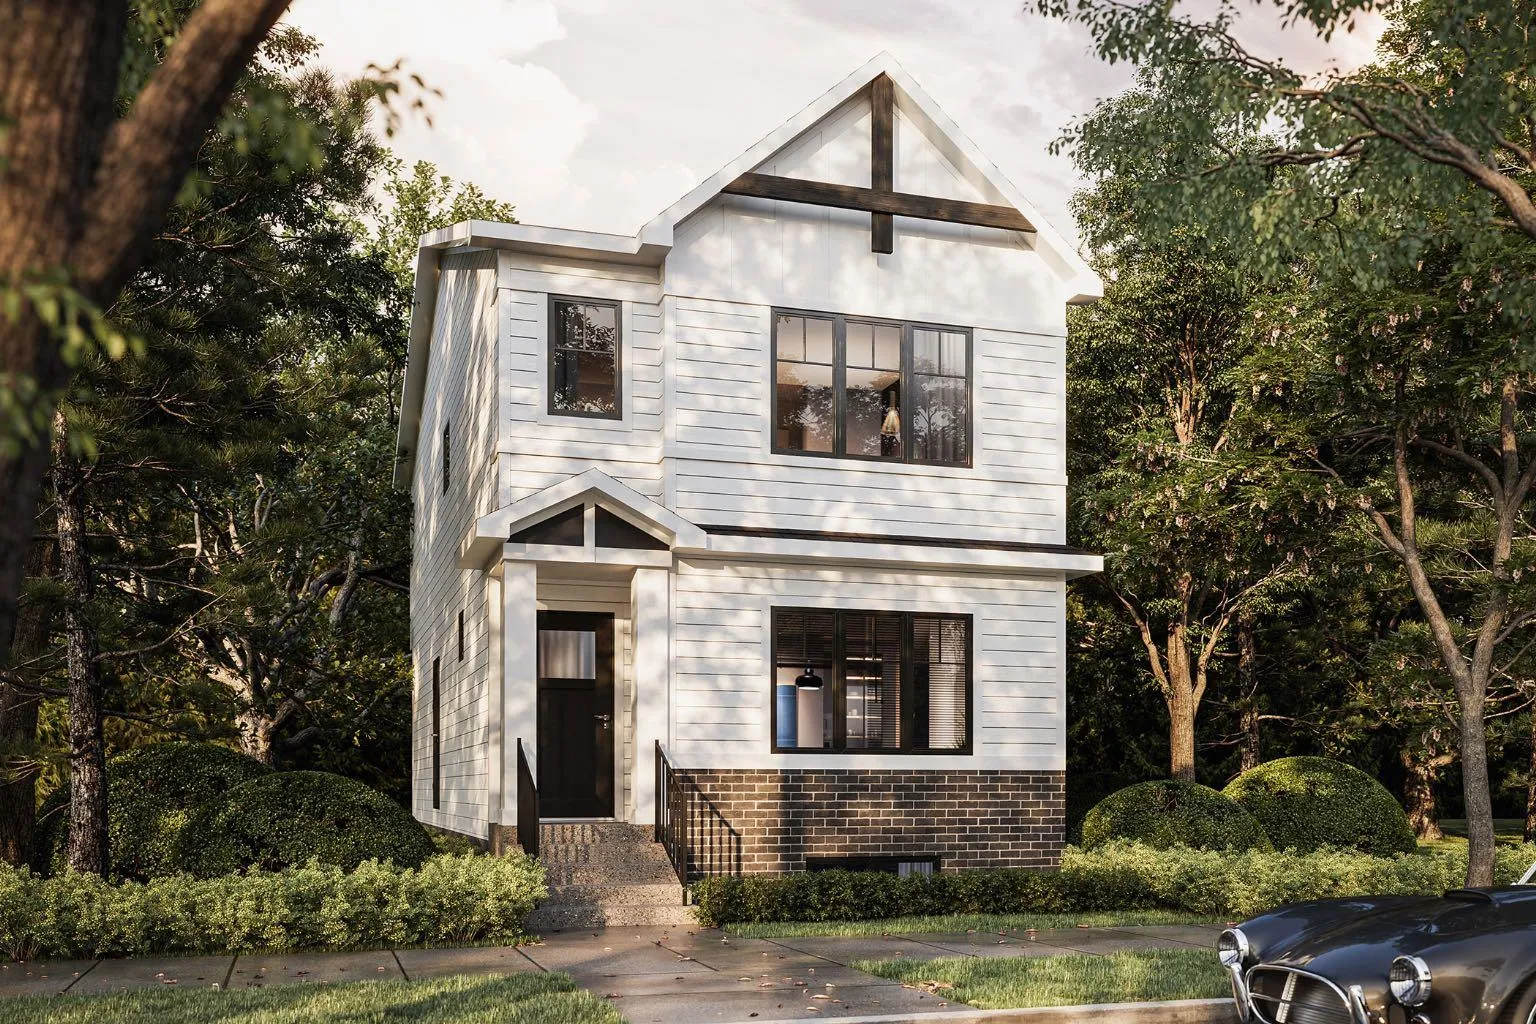
Welcome to this thoughtfully designed 1,774 sq. ft. home by TRUMAN - featuring four bedrooms, including a convenient main-floor bedroom and full bathroom, this home offers a versatile layout designed to accommodate growing families, guests, or multi-generational living. The open-concept main floor brings together the kitchen, dining, and living areas, creating a comfortable space for everyday living and entertaining. The kitchen will feature full-height cabinetry with soft-close doors and drawers, quartz countertops, a stainless steel appliance package, a spacious central island with an eating bar, and a convenient pantry. The generous dining area flows naturally into the living room, while the main-floor bedroom and adjacent full bathroom offer flexibility for extended family, overnight guests, or a private home office. A practical mudroom adds everyday convenience. Upstairs, the spacious primary retreat will feature a walk-in closet and private ensuite complete with dual vanities and a separate shower. Two additional bedrooms, a full bathroom, and convenient upper-floor laundry provide a functional layout for the entire family. The central bonus room offers a second living space, ideal for movie nights, a children's play area, or a quiet place to unwind. With construction underway, this is an excellent opportunity to secure a brand-new TRUMAN home and enjoy the benefits of a thoughtfully planned layout with quality finishes throughout. Photo Gallery coming soon, stay tuned. Live Better. Live TRUMAN.
Estimated monthly cost
Mortgage (20% down, 4.49%, 25 years)$2,609
Property tax (2026: $1 ÷ 12)$0
Total before utilities and insurance$2,609
An estimate only. Your rate, down payment and mortgage insurance will change it.
Detached house sales in Rangeview
In the last 12 months, 78 detached houses sold in Rangeview at a median price of $656,500 ($358 per sq ft) , after a median of 42 days on the market. This one is listed at $333 per sq ft, 7% below that median.
Price per square foot doesn't account for condition, upgrades, garage or basement. Ask Jerry for a full comparison.
Listing courtesy of RE/MAX First. MLS® A2346507.
More houses in Rangeview
New 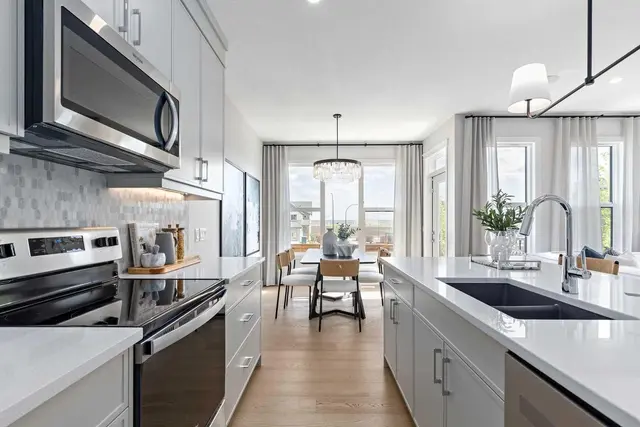 Price reduced