 New
 1 / 50
$735,000
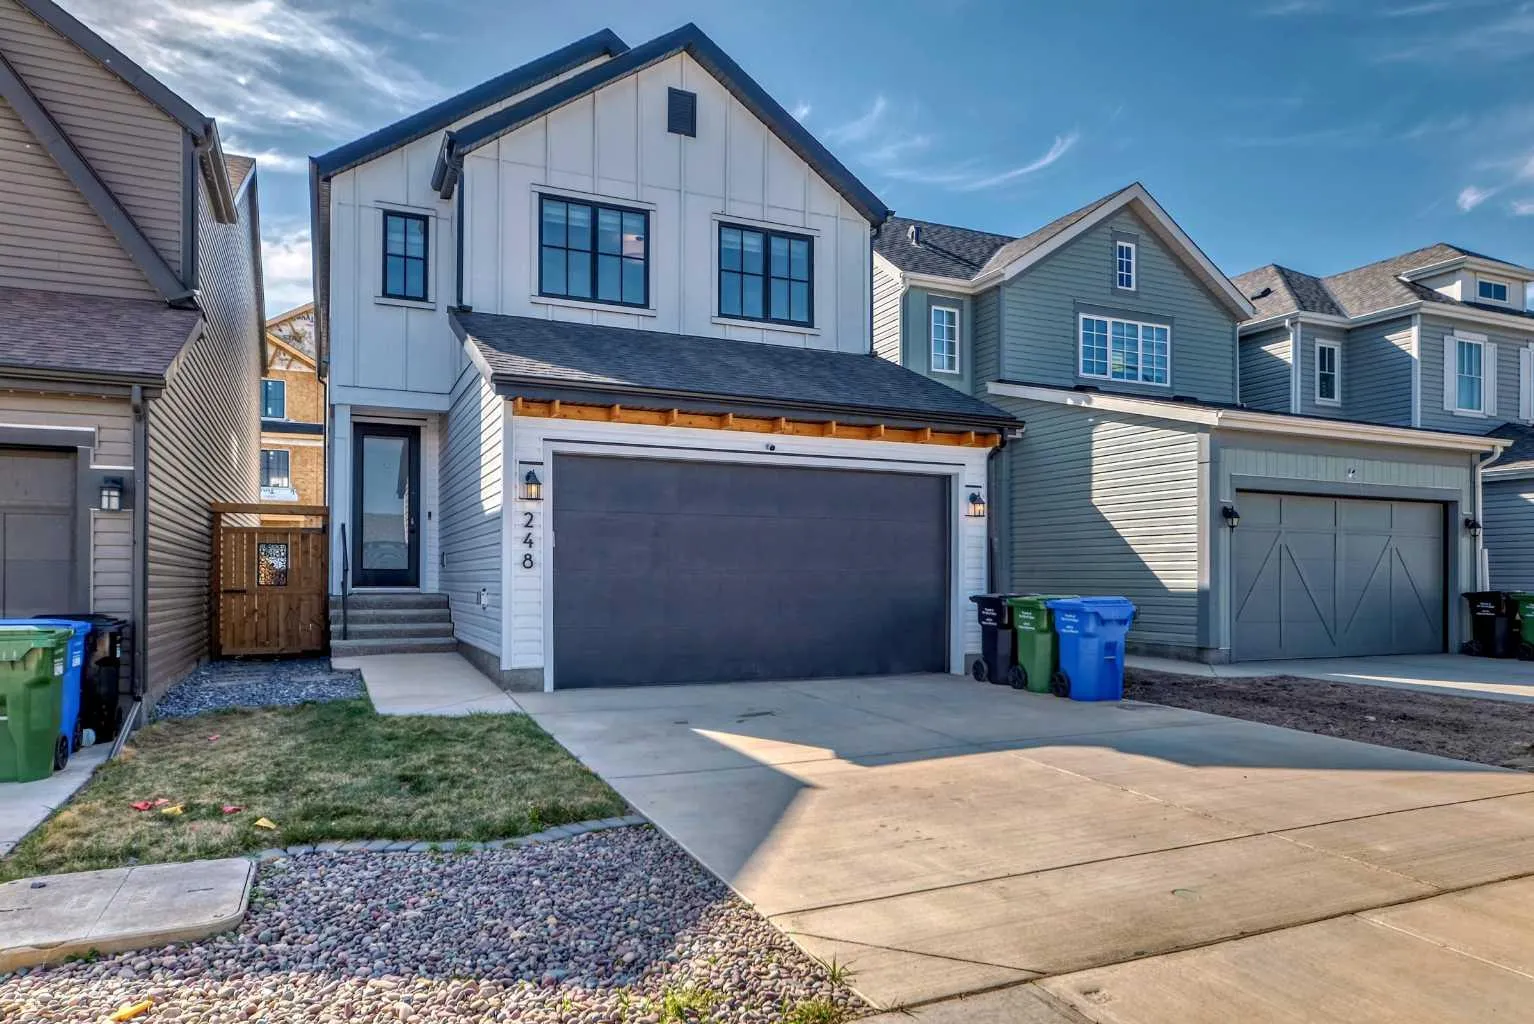
248 Lavender Manor SE
Rangeview, Calgary SE, AB T3S 0G8
3 bedrooms · 2.5 bathrooms · 2,200 sq ft
Use Up close to check for busy roads, train tracks and commercial neighbours.
Details
- Status
- Active
- MLS® number
- A2352000
- Community
- Rangeview
- Year built
- 2022
- Style
- 2 Storey
- Bedrooms
- 3
- Bathrooms
- 2 full, 1 half
- Living area
- 2,200 sq ft (above grade)
- Price per sq ft
- $334
- Lot
- 3,336 sq ft
- Zoning
- R-G
- Basement
- Full, Partially Finished
- Garage
- 2-car
- Parking
- Double Garage Detached, Driveway
- Ensuite
- Yes
- Possession
- Negotiable
- Listed
- October 14, 2026
Features
- Lot features
- Back Yard
- Heating & cooling
- Forced Air, Natural Gas, Central Air
- Flooring
- Carpet, Laminate, Tile
- Appliances
- Central Air Conditioner, Gas Range, Microwave, Oven, Refrigerator, Washer/Dryer
- Interior
- Granite Counters, No Animal Home, No Smoking Home
- Exterior
- None, Concrete, Vinyl Siding
About this house
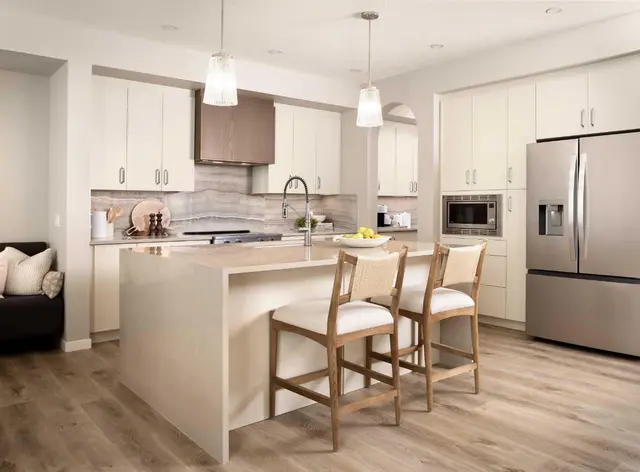
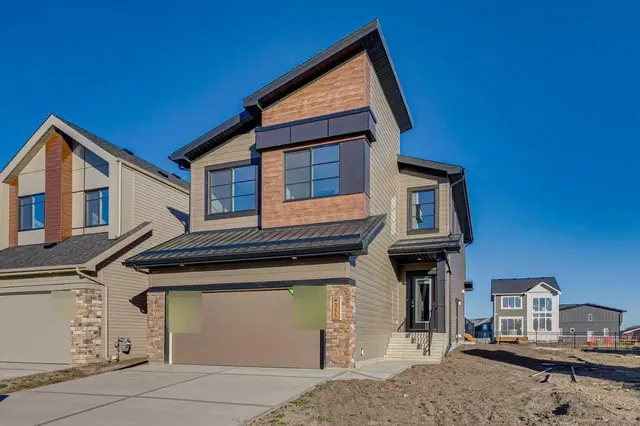
Welcome to 248 Lavender Manor SE - Modern Luxury Meets Everyday Comfort in Rangeview, Calgary Step into elegance and comfort at 248 Lavender Manor SE, a stunning and meticulously designed home nestled in the heart of Rangeview, one of Calgary’s most vibrant and family-friendly communities. Ideally located just steps from a beautiful playground, two soccer fields, and a future school site, this home is perfectly situated for growing families and outdoor enthusiasts alike. From the moment you enter, you'll be greeted by a grand foyer with soaring ceilings and abundant natural light that sets the tone for the rest of this beautifully appointed home. The main floor office offers a stylish and quiet space for remote work or study. Designed with entertaining in mind, the open-concept main level flows seamlessly between living, dining, and kitchen areas. The spacious living room features large windows that fill the space with warmth and light. The chef-inspired kitchen is a showstopper - boasting top-of-the-line stainless steel appliances, under-cabinet lighting, sleek countertops, a walkthrough pantry, and a large center island with custom pull-out bins - making it as functional as it is beautiful. The adjacent dining area is perfect for hosting both intimate family dinners and festive gatherings. Upstairs, retreat to your luxurious master suite, complete with a generous walk-in closet and a spa-like ensuite that includes a soaking tub and separate shower. Two additional bedrooms provide ample space for family or guests, while the second-level office/playroom offers the flexibility to be used as a study space, kids’ playroom, or hobby area. The basement features a separate entrance, offering incredible potential for a legal suite, home gym, or entertainment space - tailored to your unique vision. Brand New AC will make your summer much better and no one in the house will notice that 30 degree C outside. Step outside to a premium backyard oasis, complete with a TimberTech Advanced PVC deck - perfect for relaxing summer evenings or weekend barbecues. The attached garage provides ample parking and additional storage options. Additional standout features include:200 Amp electrical service – ideal for future upgrades or EV charging 75-Gallon hot water tank – perfect for busy households High-end TimberTech deck – built to last with low-maintenance, top-tier materials / Custom Built with unmatched quality and exceptional craftmanship This is more than just a house—it's the lifestyle upgrade you've been waiting for. Don’t miss your chance to own this incredible property in Rangeview. Book your private showing today! SOLAR PANELS (27 panels which is generating about 13.5KW) are installed, so enjoy almost free electricity bill life!
Estimated monthly cost
Mortgage (20% down, 4.49%, 25 years)$3,251
Property tax (2026: $5,213 ÷ 12)$434
Total before utilities and insurance$3,686
An estimate only. Your rate, down payment and mortgage insurance will change it.
Detached house sales in Rangeview
In the last 12 months, 78 detached houses sold in Rangeview at a median price of $656,500 ($358 per sq ft) , after a median of 42 days on the market. This one is listed at $334 per sq ft, 7% below that median.
Price per square foot doesn't account for condition, upgrades, garage or basement. Ask Jerry for a full comparison.
Listing courtesy of Ko Realty Ltd. MLS® A2352000.
More houses in Rangeview
New 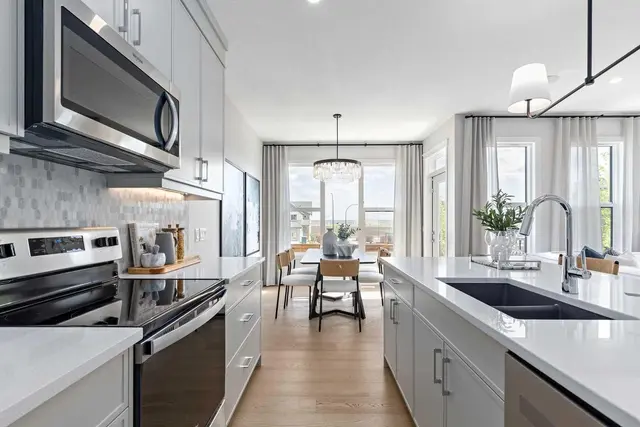 Price reduced