 New
 1 / 43
$660,000
74 Mallard Heath SE
Rangeview, Calgary SE, AB T3S 0E4
4 bedrooms · 3.5 bathrooms · 1,658 sq ft
Use Up close to check for busy roads, train tracks and commercial neighbours.
Details
- Status
- Active
- MLS® number
- A2352228
- Community
- Rangeview
- Year built
- 2022
- Style
- 2 Storey
- Bedrooms
- 4
- Bathrooms
- 3 full, 1 half
- Living area
- 1,658 sq ft (above grade)
- Price per sq ft
- $398
- Lot
- 2,820 sq ft
- Zoning
- R-G
- Basement
- Full, Finished
- Suite
- Legal suite (Basement)
- Garage
- 2-car
- Parking
- Alley Access, Double Garage Detached
- Ensuite
- Yes
- Possession
- Immediate, Negotiable
- Listed
- October 14, 2026
Features
- Lot features
- Back Lane, Back Yard, Landscaped, Lawn, Zero Lot Line
- Heating & cooling
- Forced Air, Natural Gas, None
- Flooring
- Carpet, Vinyl, Vinyl Plank
- Appliances
- Dishwasher, Electric Stove, Garage Control(s), Microwave Hood Fan, Refrigerator, Washer/Dryer, Window Coverings
- Interior
- Breakfast Bar, Closet Organizers, Kitchen Island, Open Floorplan, Pantry, Quartz Counters, Separate Entrance, Storage, Vinyl Windows, Walk-In Closet(s)
- Exterior
- Other, Cement Fiber Board, Composite Siding, Vinyl Siding, Wood Frame
About this house
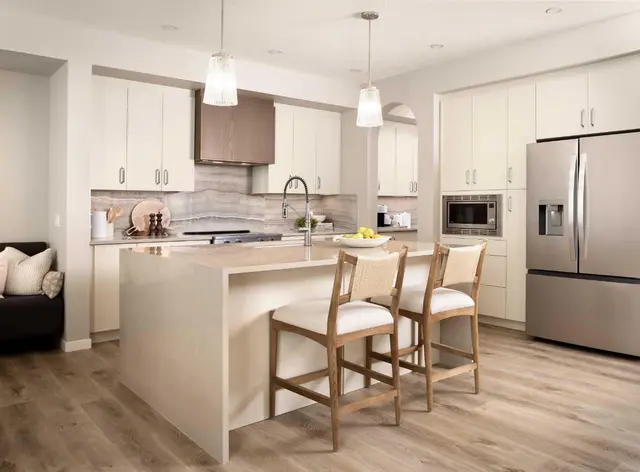
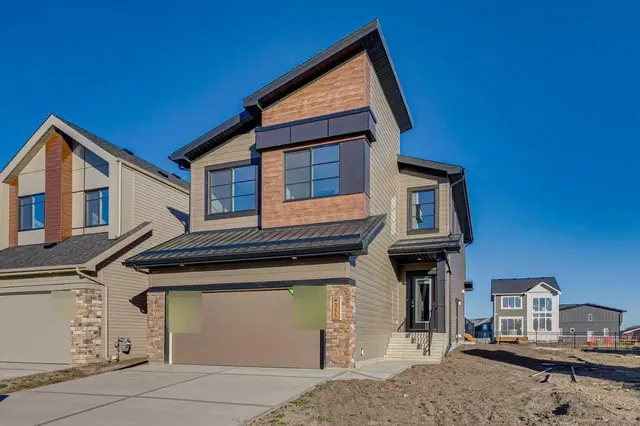
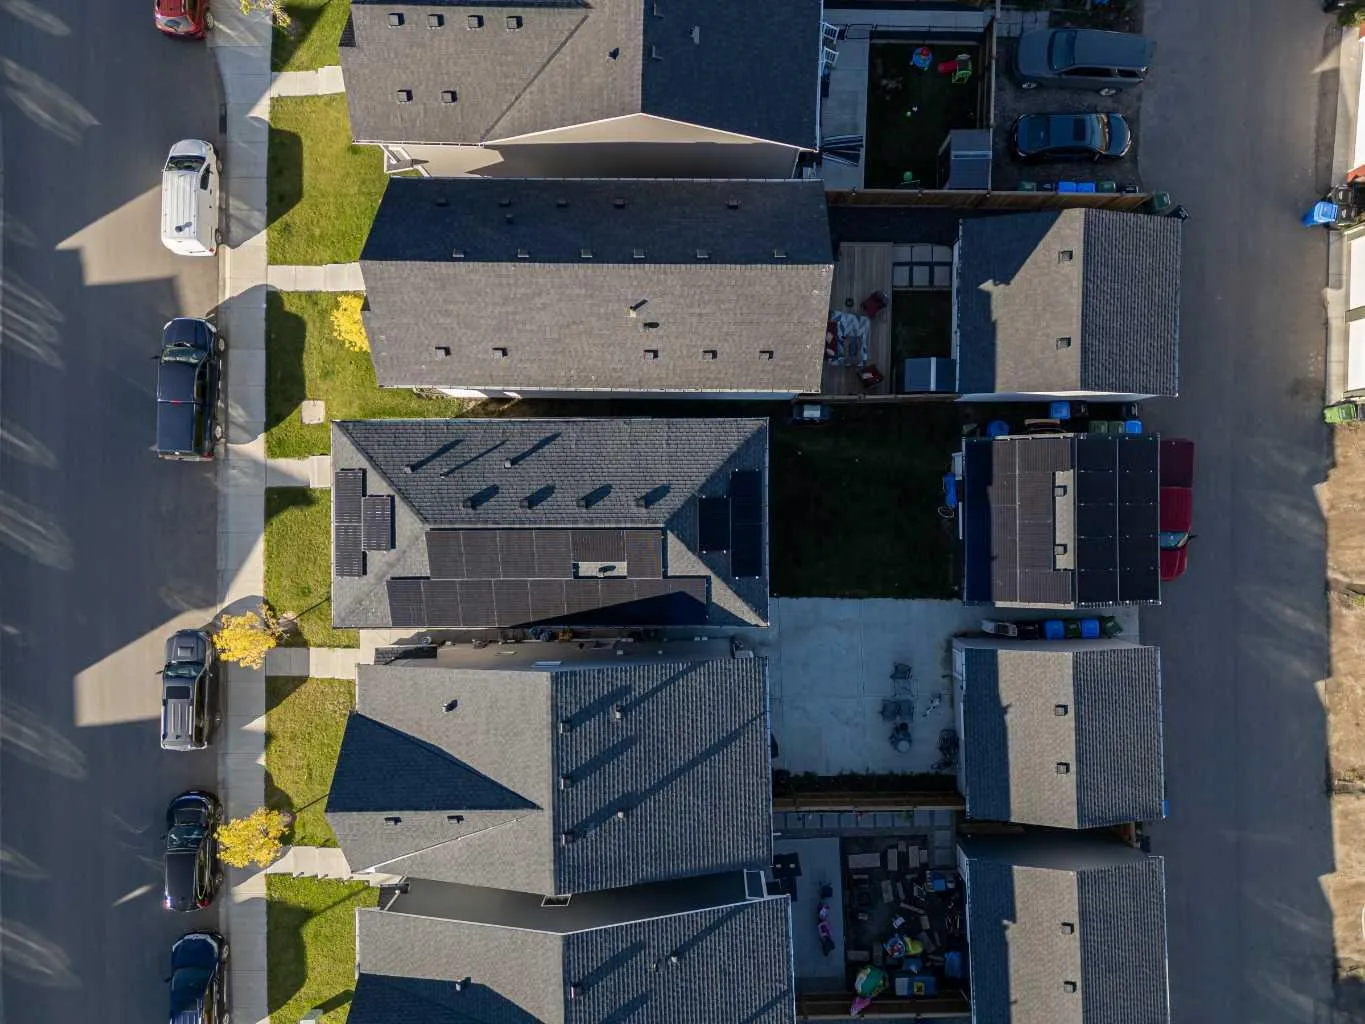
SELLER WILL PAYOUT THE MASSIVE SOLAR SYSTEM AT CLOSING | POWER YOUR HOME FOR FREE | Welcome to YOUR NEW HOME! Located in Genstar's family-friendly community of Rangeview Springs, this beautifully designed open concept home is the perfect place to put down roots. The main home is vacant and ready for you to move right in, while the LEGAL basement suite is currently tenant occupied, so you can OFFSET YOUR MORTGAGE FROM DAY ONE! A MASSIVE SOLAR SYSTEM helps offset your energy use and keep monthly costs down year-round. Inside you'll find high ceilings, luxury vinyl flooring, quartz countertops and gorgeous marble tiling. The main level features a spacious living room that leads to your bright galley kitchen with stainless steel appliances and a dining space, with a 2pc bath finishing this level. Upstairs, a great-sized bonus room gives the kids their own space and is accompanied by three bedrooms, two 4pc bathrooms and a laundry room, and the primary bedroom features a large walk-in closet. The legal suite has its own bedroom, 4pc bath, large kitchen with stainless steel appliances, separate laundry and storage area. Outside, the DETACHED DOUBLE GARAGE provides secure parking and extra storage. Rental income plus solar savings make home ownership more affordable than you think. Don't miss out on this fantastic opportunity and book your showing today!
Estimated monthly cost
Mortgage (20% down, 4.49%, 25 years)$2,919
Property tax (2026: $4,761 ÷ 12)$397
Total before utilities and insurance$3,316
An estimate only. Your rate, down payment and mortgage insurance will change it.
Detached house sales in Rangeview
In the last 12 months, 78 detached houses sold in Rangeview at a median price of $656,500 ($358 per sq ft) , after a median of 42 days on the market. This one is listed at $398 per sq ft, 11% above that median.
Price per square foot doesn't account for condition, upgrades, garage or basement. Ask Jerry for a full comparison.
Listing courtesy of Sotheby's International Realty Canada. MLS® A2352228.
More houses in Rangeview
New 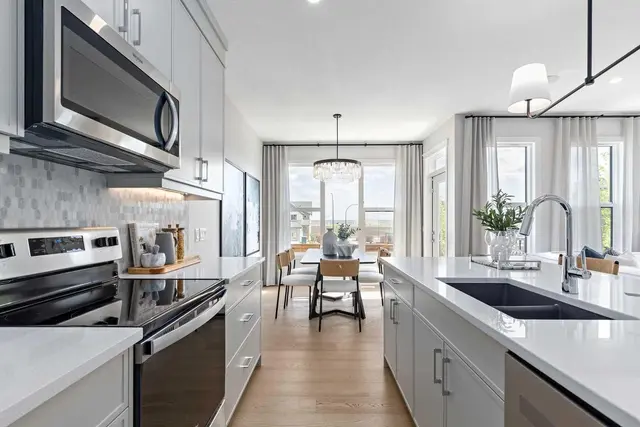 Price reduced