 New
 1 / 49
$675,000
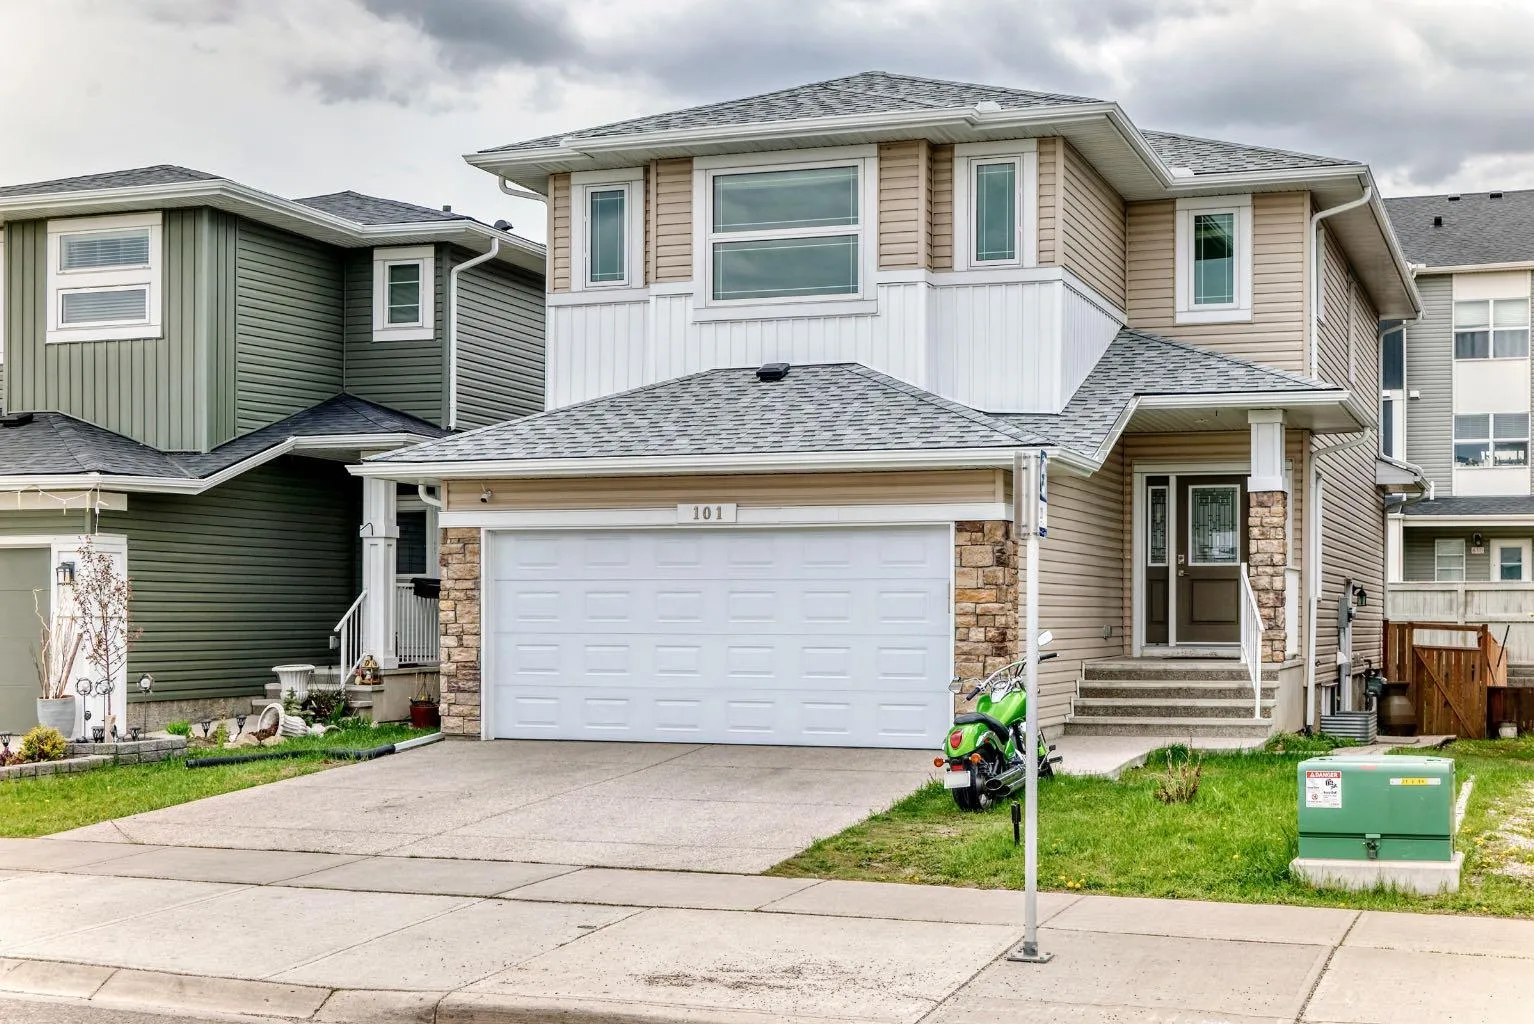
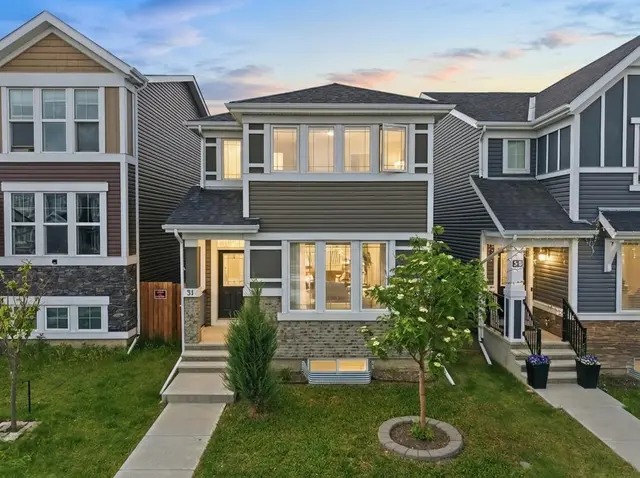
101 Redstone Drive NE
Redstone, Calgary NE, AB T3N 0N2
5 bedrooms · 3.5 bathrooms · 2,034 sq ft
Use Up close to check for busy roads, train tracks and commercial neighbours.
Details
- Status
- Active
- MLS® number
- A2353736
- Community
- Redstone
- Year built
- 2014
- Style
- 2 Storey
- Bedrooms
- 5
- Bathrooms
- 3 full, 1 half
- Living area
- 2,034 sq ft (above grade)
- Price per sq ft
- $332
- Lot
- 4,413 sq ft
- Zoning
- R-G
- Basement
- Full, Finished
- Suite
- Suite (Basement)
- Garage
- 1-car
- Parking
- Double Garage Attached
- Ensuite
- Yes
- Fireplaces
- 1
- Possession
- 15 Days / Neg, Immediate, Negotiable
- Listed
- October 20, 2026
Features
- Lot features
- Back Yard, Front Yard, Garden, Interior Lot, No Back Lane
- Amenities
- Park, Playground
- Heating & cooling
- Forced Air, Central Air
- Flooring
- Carpet, Hardwood, Tile
- Appliances
- Central Air Conditioner, Dishwasher, Electric Stove, Garage Control(s), Gas Oven, Gas Range, Range Hood, Refrigerator, Washer/Dryer, Window Coverings
- Interior
- Built-in Features, Ceiling Fan(s), Central Vacuum, Crown Molding, Double Vanity, French Door, Granite Counters, No Animal Home, No Smoking Home, Pantry, Separate Entrance, Soaking Tub, Walk-In Closet(s)
- Exterior
- Balcony, BBQ gas line, Garden, Private Yard, Vinyl Siding, Wood Frame
About this house
Back on market! Beautifully maintained home in the highly sought-after community of Redstone, conveniently located near the airport, major highways, shopping centers, schools, and everyday amenities. This spacious home features 3 bedrooms upstairs, 2 full bathrooms, and a bright bonus room perfect for family living. The main floor offers an open-concept layout with a dedicated office space, ideal for working from home. The modern kitchen comes equipped with brand new stainless steel appliances, including a new 2025 gas range and hood fan, along with a fridge replaced in 2024. Elegant granite countertops are featured throughout the entire home. The bright and welcoming living room showcases a stylish gas fireplace, creating the perfect space to relax and entertain. Stay comfortable year-round with the added benefit of central air conditioning (A/C). A large balcony provides the perfect outdoor space for relaxing or entertaining guests. This home has been freshly updated with newly painted walls and ceilings, along with brand new carpet, giving the home a clean and modern feel throughout. The spacious primary bedroom features a beautiful ensuite complete with a soaker tub, separate standing shower, and double his-and-her sinks for added comfort and convenience. The fully developed basement includes 2 additional bedrooms, a full bathroom, a comfortable living area, and a kitchen in the basement, offering excellent potential for rental income or extended family living. The home also includes a separate side entrance door for added privacy and convenience. All permits for the basement development were pulled, providing added peace of mind for buyers. Major exterior upgrades include new roof, siding, and garage door completed in 2024, offering peace of mind for years to come. Enjoy the added convenience of a public bus stop located right in front of the house, along with a future school site directly across the street, making this an excellent location for families and commuters alike.
Estimated monthly cost
Mortgage (20% down, 4.49%, 25 years)$2,986
Property tax (2026: $5,027 ÷ 12)$419
Total before utilities and insurance$3,405
An estimate only. Your rate, down payment and mortgage insurance will change it.
Detached house sales in Redstone
In the last 12 months, 30 detached houses sold in Redstone at a median price of $677,500 ($322 per sq ft) , after a median of 42 days on the market. This one is listed at $332 per sq ft, 3% above that median.
Price per square foot doesn't account for condition, upgrades, garage or basement. Ask Jerry for a full comparison.
Listing courtesy of Town Residential. MLS® A2353736.
More houses in Redstone
New  New
 Pending