 New
 1 / 3
$709,000
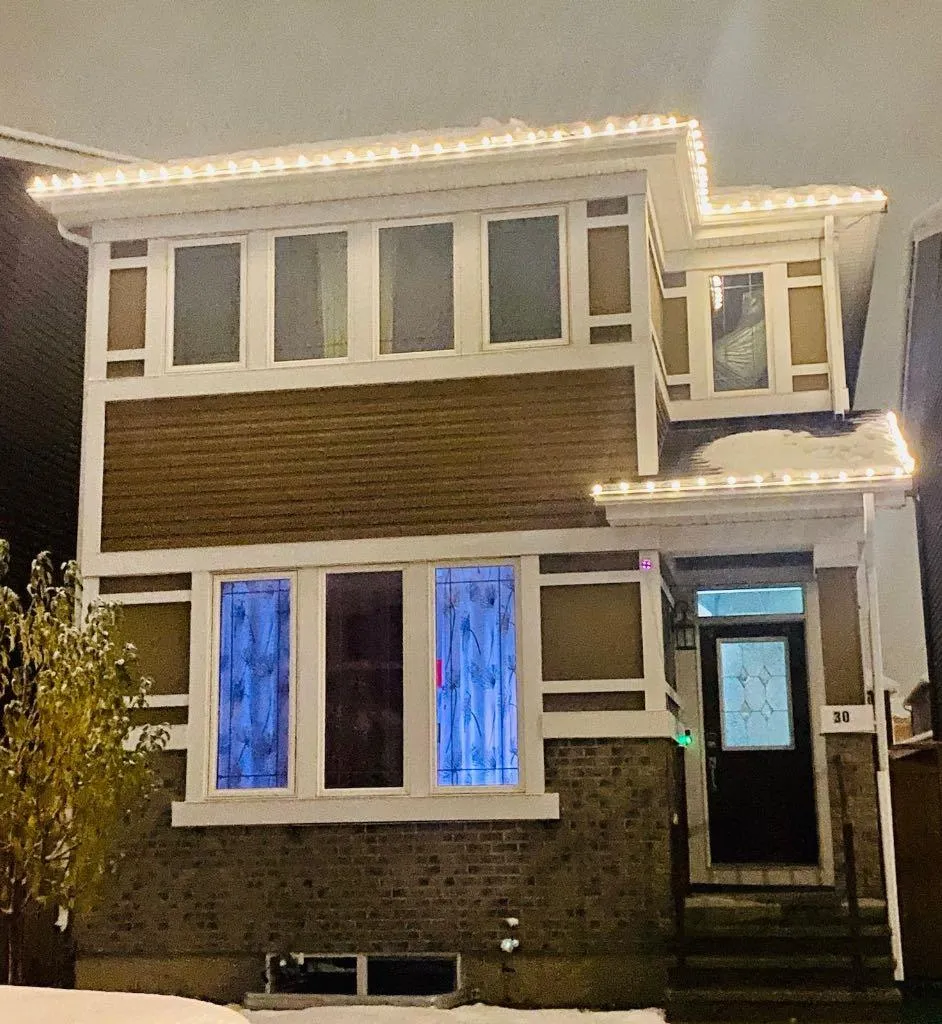
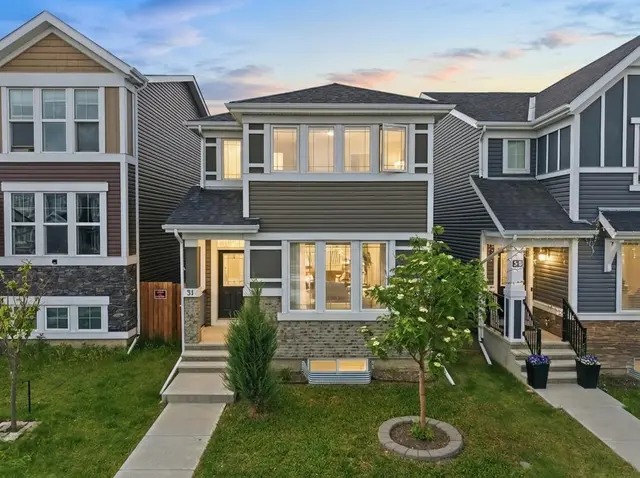
30 Red Embers Crescent NE
Redstone, Calgary NE, AB T3N 0R5
4 bedrooms · 3.5 bathrooms · 1,790 sq ft
Use Up close to check for busy roads, train tracks and commercial neighbours.
Details
- Status
- Active
- MLS® number
- A2352247
- Community
- Redstone
- Year built
- 2016
- Style
- 2 Storey
- Bedrooms
- 4
- Bathrooms
- 3 full, 1 half
- Living area
- 1,790 sq ft (above grade)
- Price per sq ft
- $396
- Lot
- 3,013 sq ft
- Zoning
- R-1N
- Basement
- Full, Finished
- Suite
- Legal suite (Basement)
- Garage
- 2-car
- Parking
- Double Garage Detached
- Ensuite
- Yes
- Possession
- 30 Days / Neg
- Listed
- October 19, 2026
Features
- Lot features
- Back Yard, Low Maintenance Landscape
- Heating & cooling
- Forced Air, Natural Gas, None
- Flooring
- Carpet, Ceramic Tile, Hardwood
- Appliances
- Dishwasher, Dryer, Electric Range, Garage Control(s), Microwave, Refrigerator, Washer
- Interior
- Kitchen Island, No Animal Home, No Smoking Home, Open Floorplan
- Exterior
- None, Vinyl Siding, Wood Frame
About this house
Welcome to this beautiful and spacious two-storey home featuring a fully finished legal basement suite and a double detached garage! Thoughtfully designed with functionality and comfortable living in mind, this home offers an excellent opportunity for homeowners and investors alike. The main floor welcomes you with a spacious entrance leading to a bright and inviting living room, a dedicated dining area, and a functional kitchen featuring an eating area and a convenient pantry. A generously sized den provides the perfect space for a home office or study, while a mudroom and 2-piece bathroom complete the main level. Upstairs, you’ll find three spacious bedrooms, including a primary retreat featuring a walk-in closet and a private 4-piece ensuite. Two additional bedrooms, a full 4-piece bathroom, a convenient upper-floor laundry room, and a dedicated prayer room provide added comfort and functionality. The fully finished legal basement suite offers additional living space with its own kitchen and eating area, a spacious bedroom, a 3-piece bathroom, a separate laundry area, and a versatile entrance/flex room. This thoughtfully designed basement provides excellent flexibility for extended family living or potential rental income. Completing this property is a double detached garage offering convenient parking and additional storage. With its functional layout, multiple living areas, and the added benefit of a legal basement suite, this home is an excellent choice for growing families, multigenerational households, or investors. Don’t miss this fantastic opportunity! Book your private showing today!
Estimated monthly cost
Mortgage (20% down, 4.49%, 25 years)$3,136
Property tax (2026: $4,468 ÷ 12)$372
Total before utilities and insurance$3,508
An estimate only. Your rate, down payment and mortgage insurance will change it.
Detached house sales in Redstone
In the last 12 months, 30 detached houses sold in Redstone at a median price of $677,500 ($322 per sq ft) , after a median of 42 days on the market. This one is listed at $396 per sq ft, 23% above that median.
Price per square foot doesn't account for condition, upgrades, garage or basement. Ask Jerry for a full comparison.
Listing courtesy of Confident Realty Inc. MLS® A2352247.
More houses in Redstone
New  New
 Pending