 New
 1 / 50
$689,000
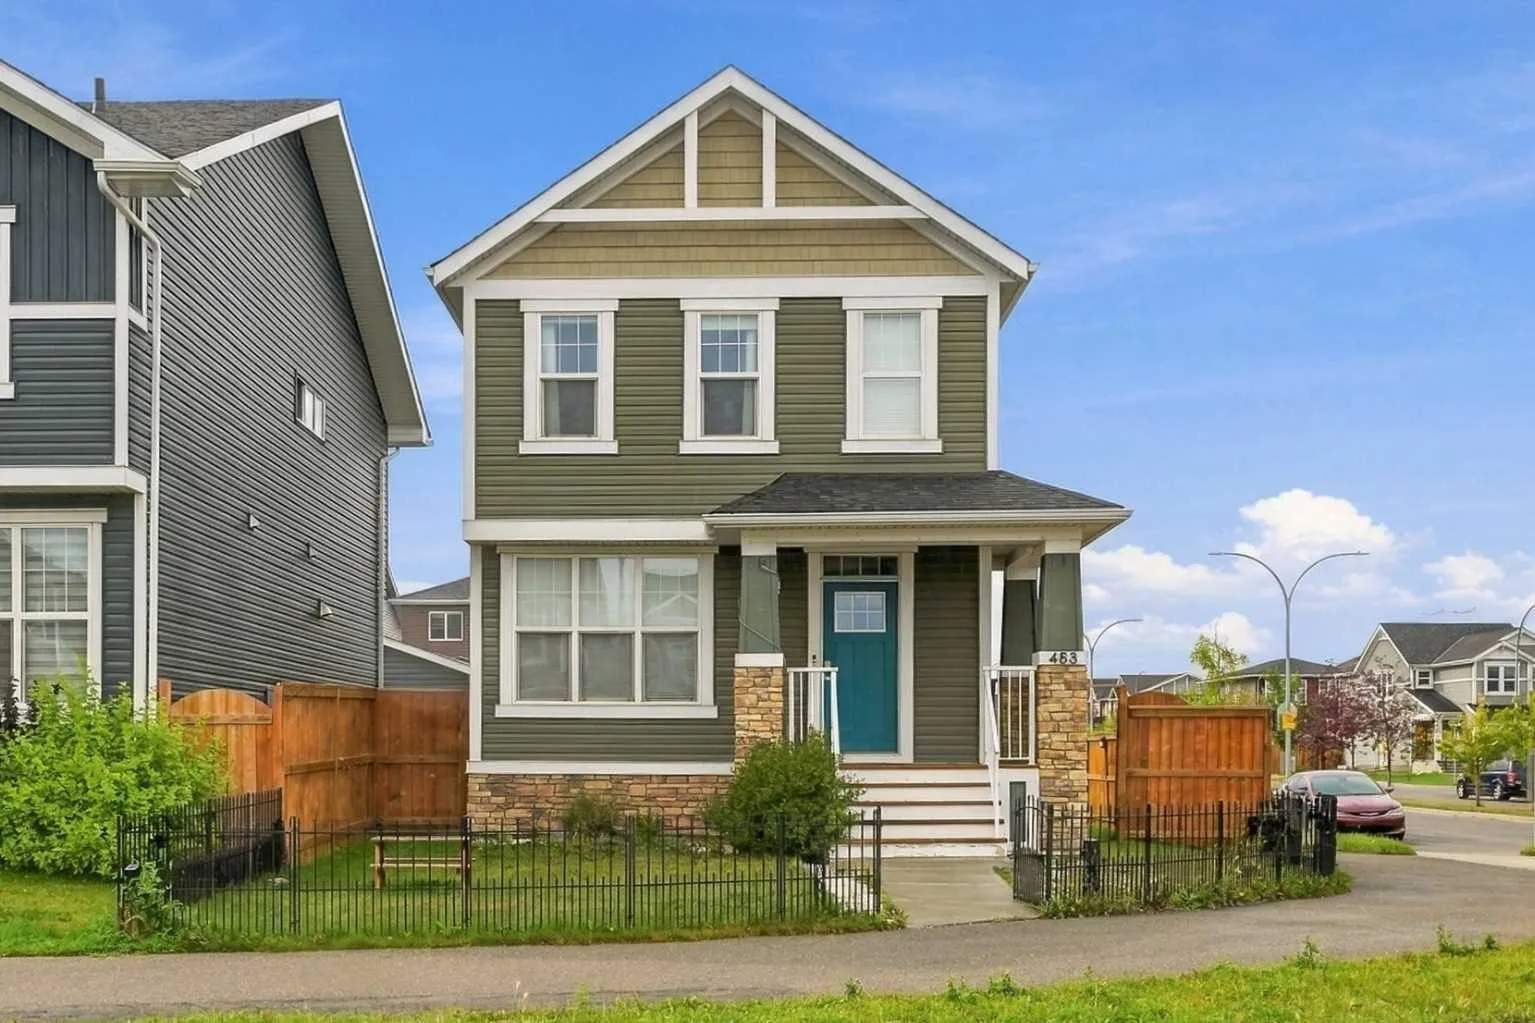
483 Redstone Boulevard NE
Redstone, Calgary NE, AB T3N 1M8
5 bedrooms · 3.5 bathrooms · 1,726 sq ft
Use Up close to check for busy roads, train tracks and commercial neighbours.
Details
- Status
- Active
- MLS® number
- A2343537
- Community
- Redstone
- Year built
- 2018
- Style
- 2 Storey
- Bedrooms
- 5
- Bathrooms
- 3 full, 1 half
- Living area
- 1,726 sq ft (above grade)
- Price per sq ft
- $399
- Lot
- 3,842 sq ft
- Zoning
- R-2M
- Basement
- Full, Finished
- Suite
- Legal suite (Basement)
- Garage
- 2-car
- Parking
- Double Garage Detached
- Ensuite
- Yes
- Possession
- Negotiable
- Listed
- September 20, 2026
Features
- Lot features
- Back Lane, Corner Lot
- Amenities
- Park, Playground
- Heating & cooling
- Forced Air, Natural Gas, None
- Flooring
- Carpet, Ceramic Tile, Laminate
- Appliances
- Dishwasher, Dryer, Garage Control(s), Microwave, Range, Range Hood, Refrigerator, Washer
- Interior
- Granite Counters, Kitchen Island, Pantry, Quartz Counters, Separate Entrance
- Exterior
- BBQ gas line, Private Yard, Vinyl Siding, Wood Frame
About this house
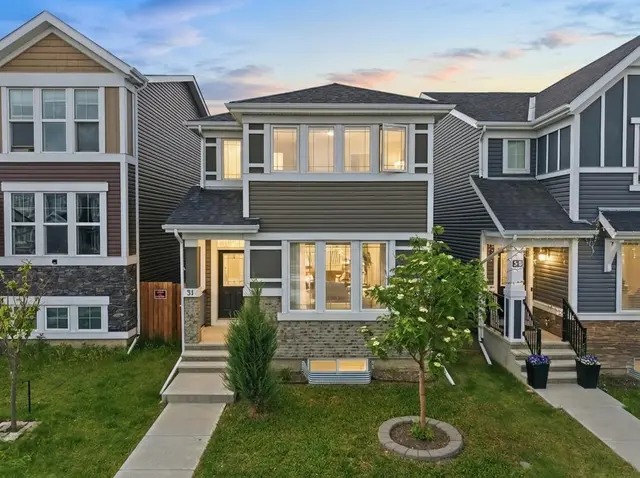
Welcome to this detached Redstone home offering 1,726 Sq.Ft. of RMS living space above grade, plus additinal 631 Sq.Ft fully legal basement suite with its own side entry. It's a proven income property and a great fit for investors or owner-occupiers looking for a mortgage helper. The main and upper levels are currently operating as a successful Airbnb generating over $35,000 per year, with the legal basement suite adding rental income on top. The main floor offers a welcoming foyer, a bedroom that works well for guests or a home office, a 2-piece bath, a kitchen with a pantry, and connected dining and living areas, along with a practical mudroom. Upstairs, the primary bedroom features a walk-in closet and a 4-piece ensuite, joined by two additional bedrooms, a 4-piece bath, a spacious family room and convenient upper-floor laundry. The legal basement suite includes a private side entrance, kitchen, rec room, bedroom, 4-piece bathroom, laundry, and utility and storage space, giving tenants or extended family a comfortable, independent home of their own. With 5 bedrooms and 3.5 bathrooms in total, the layout works equally well for short-term guests, long-term tenants or a large family. Outside, the large side yard is a rare find, with plenty of room to park an RV or camper. Close to parks, pathways, schools and shopping, with easy access to major routes. Whether you're building an investment portfolio or want help paying the mortgage, this property delivers. Book your private showing today!
Estimated monthly cost
Mortgage (20% down, 4.49%, 25 years)$3,048
Property tax (2026: $4,561 ÷ 12)$380
Total before utilities and insurance$3,428
An estimate only. Your rate, down payment and mortgage insurance will change it.
Detached house sales in Redstone
In the last 12 months, 30 detached houses sold in Redstone at a median price of $677,500 ($322 per sq ft) , after a median of 42 days on the market. This one is listed at $399 per sq ft, 24% above that median.
Price per square foot doesn't account for condition, upgrades, garage or basement. Ask Jerry for a full comparison.
Listing courtesy of URBAN-REALTY.ca. MLS® A2343537.
More houses in Redstone
New  New
 Pending