 New
 1 / 50
Price reduced
$898,999
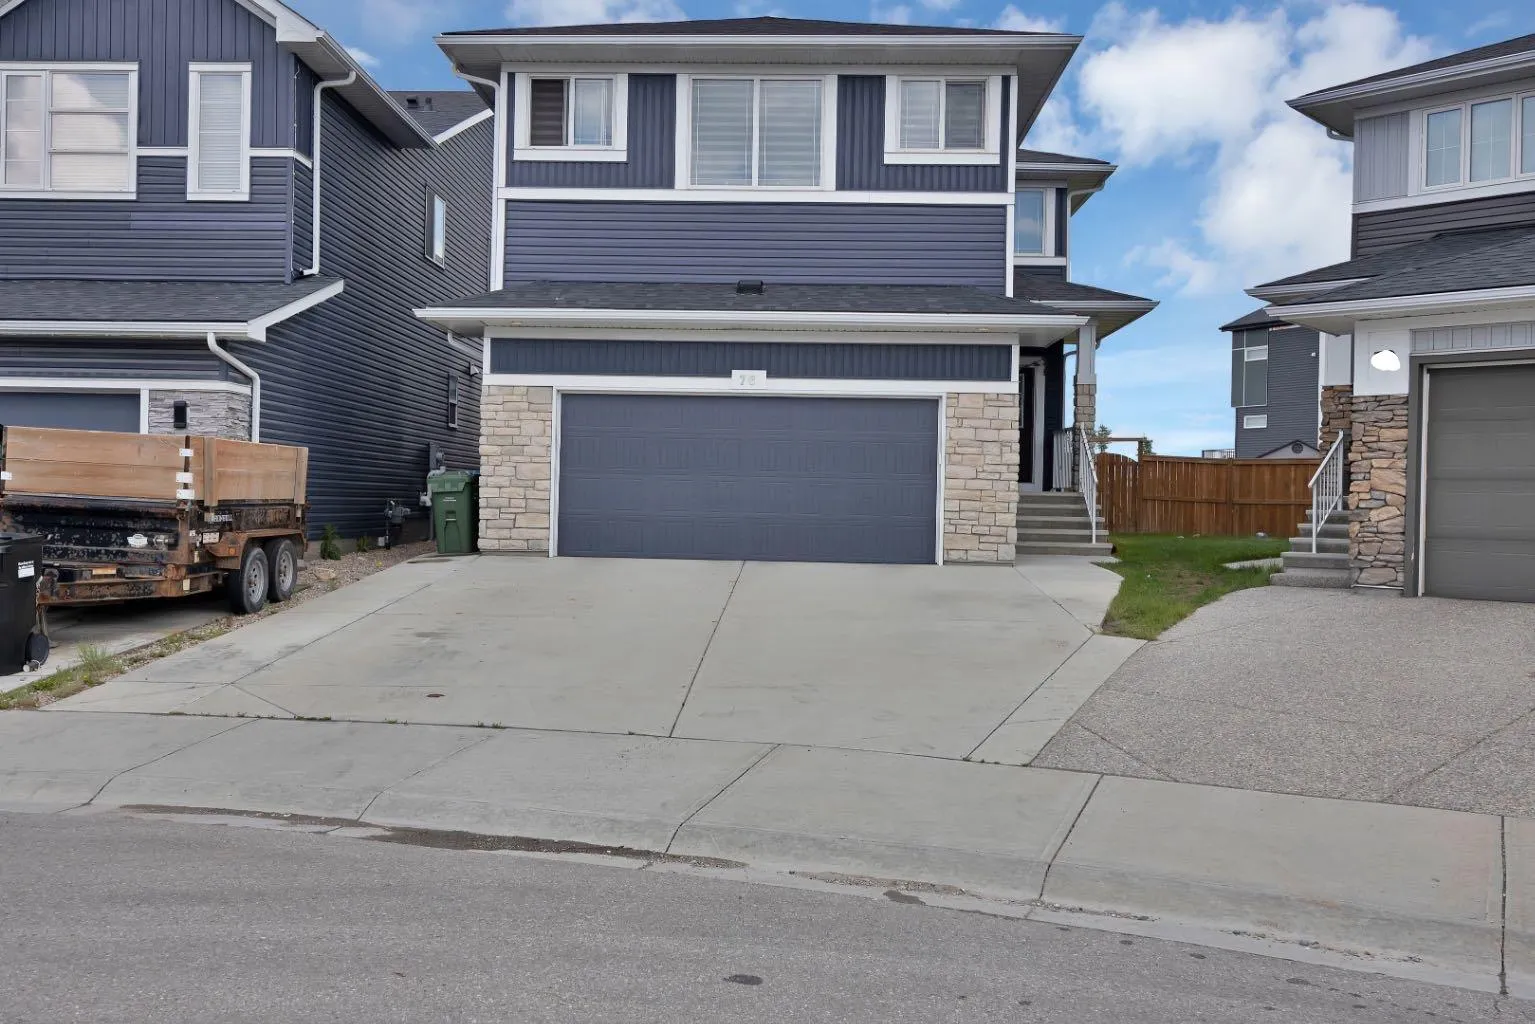
76 Red Embers Square NE
Redstone, Calgary NE, AB T3N 0X8
6 bedrooms · 5 bathrooms · 2,691 sq ft
Use Up close to check for busy roads, train tracks and commercial neighbours.
Details
- Status
- Active
- MLS® number
- A2328463
- Community
- Redstone
- Year built
- 2018
- Style
- 2 Storey
- Bedrooms
- 6
- Bathrooms
- 5 full
- Living area
- 2,691 sq ft (above grade)
- Price per sq ft
- $334
- Lot
- 7,696 sq ft
- Zoning
- R-G
- Basement
- Full, Finished
- Suite
- Suite (Basement)
- Garage
- 2-car
- Parking
- Concrete Driveway, Double Garage Attached, Front Drive, Garage Door Opener, Parking Pad
- Ensuite
- Yes
- Fireplaces
- 1
- Possession
- Negotiable
- Listed
- July 20, 2026
Features
- Lot features
- Back Yard, Backs on to Park/Green Space, Level, No Neighbours Behind
- Heating & cooling
- Forced Air, Natural Gas, None
- Flooring
- Carpet, Laminate
- Appliances
- Built-In Oven, Electric Stove, Gas Cooktop, Microwave, Refrigerator, Washer/Dryer
- Interior
- Built-in Features, Kitchen Island, Quartz Counters, Separate Entrance, Walk-In Closet(s)
- Exterior
- Playground, Private Yard, Concrete, Vinyl Siding, Wood Frame
About this house
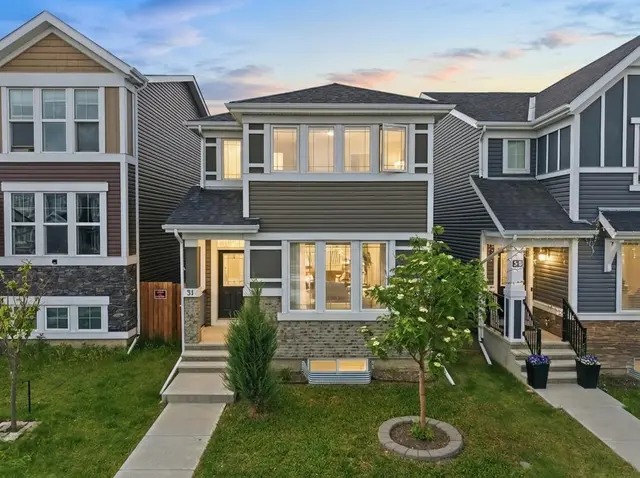
BIGGER PIE SHAPE LOT BACKING ONTO GREEN SPACE / 2 MASTERS, BOTH WITH 5 PC ENSUITE / EXTENDED KITCHEN WITH DOUBLE ISLAND/ SPICE KITCHEN / MAIN FLOOR FULL BATH AND BEDROOM / FINISHED BASEMENT. Welcome to this exceptional fully upgraded home offering nearly 2,700 sq. ft. of thoughtfully designed living space, perfectly situated on a large pie-shaped lot backing onto beautiful green space. Combining luxury, comfort, and functionality, this home is ideal for growing or multi-generational families. The main floor features a bedroom and a full bathroom with a standing shower, making it perfect for guests or extended family. The heart of the home is the stunning extended kitchen with two oversized islands, built-in appliances, a spice kitchen, and premium finishes throughout. The spacious living room is highlighted by a beautiful fireplace, creating the perfect space to gather and entertain. Upstairs, you’ll find a large bonus room along with 2 impressive Master bedrooms, each featuring its own 5-piece ensuite, offering privacy and comfort and 2 additional bedrooms with their own common Bathroom. Every detail of this home reflects quality craftsmanship and modern design. Step outside to enjoy the concrete patio, the perfect place to relax or entertain while taking in the peaceful views of the backing green space. The finished basement illegal suite provides valuable additional living space, ideal for extended family, guests, or rental potential. This move-in-ready home offers the perfect combination of luxury finishes, generous living space, and an unbeatable location. A rare opportunity you won’t want to miss!
Estimated monthly cost
Mortgage (20% down, 4.49%, 25 years)$3,977
Property tax (2026: $6,467 ÷ 12)$539
Total before utilities and insurance$4,515
An estimate only. Your rate, down payment and mortgage insurance will change it.
Detached house sales in Redstone
In the last 12 months, 30 detached houses sold in Redstone at a median price of $677,500 ($322 per sq ft) , after a median of 42 days on the market. This one is listed at $334 per sq ft, 4% above that median.
Price per square foot doesn't account for condition, upgrades, garage or basement. Ask Jerry for a full comparison.
Listing courtesy of Prep Ultra Realty Ltd. MLS® A2328463.
More houses in Redstone
New  New
 Pending