 New
 1 / 50
$579,900
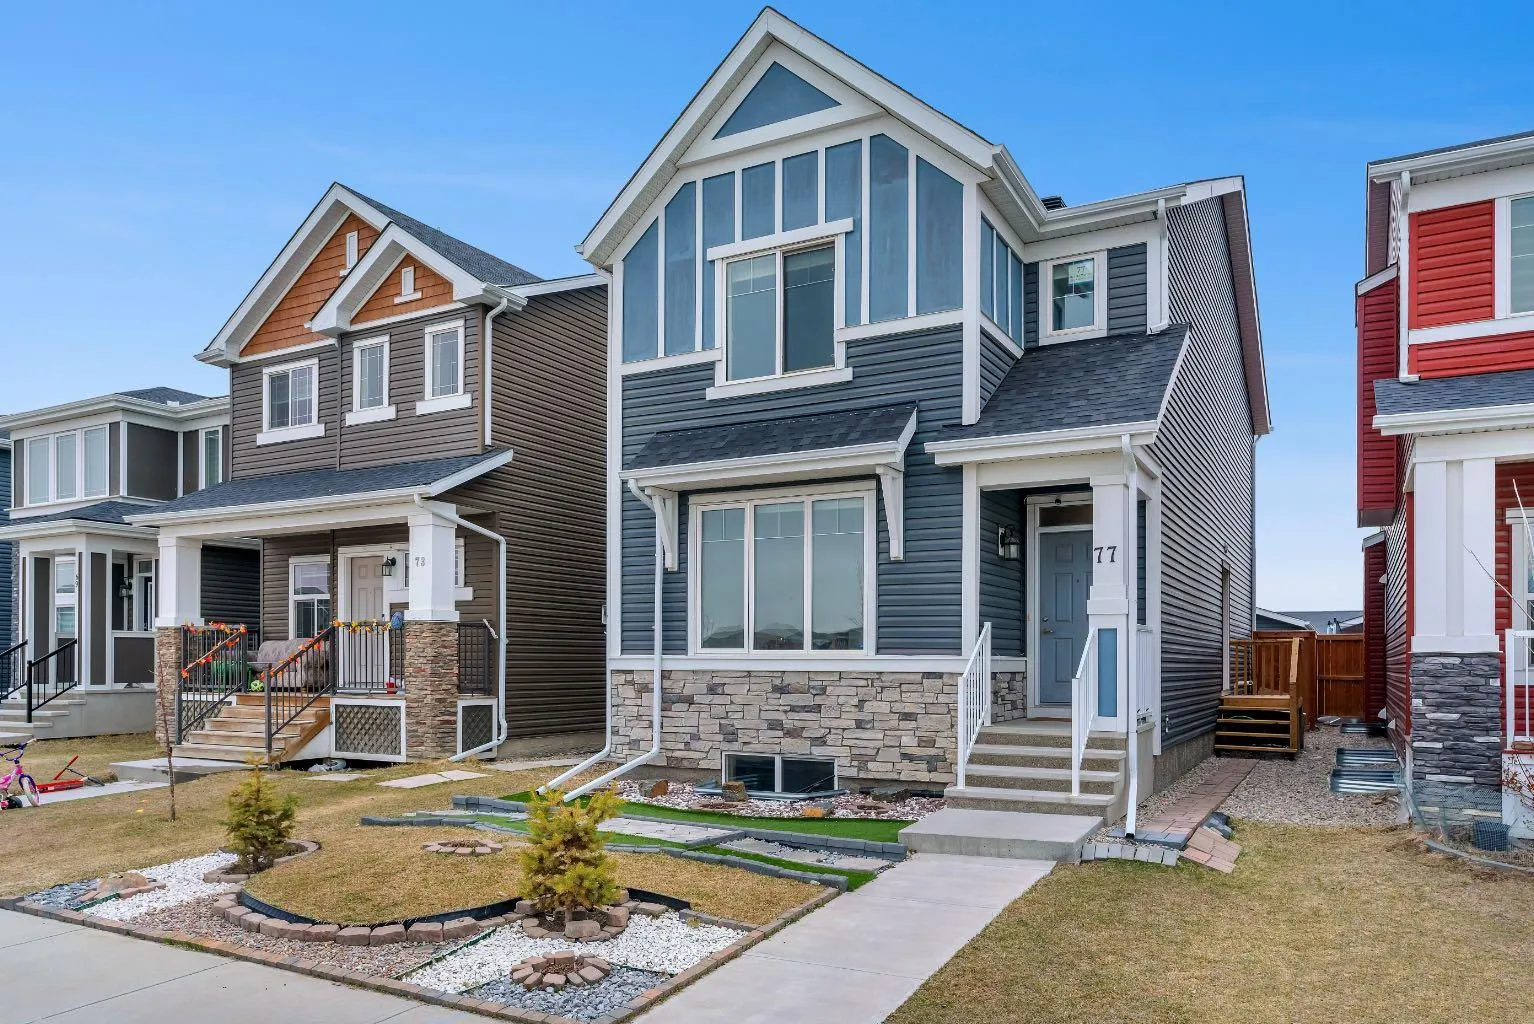
77 Red Sky Way NE
Redstone, Calgary NE, AB T3N 0X6
3 bedrooms · 2.5 bathrooms · 1,799 sq ft
Use Up close to check for busy roads, train tracks and commercial neighbours.
Details
- Status
- Active
- MLS® number
- A2347657
- Community
- Redstone
- Year built
- 2017
- Style
- 2 Storey
- Bedrooms
- 3
- Bathrooms
- 2 full, 1 half
- Living area
- 1,799 sq ft (above grade)
- Price per sq ft
- $322
- Lot
- 3,089 sq ft
- Zoning
- R-G
- Basement
- Full, Unfinished
- Garage
- 2-car
- Parking
- Alley Access, Double Garage Detached, Off Street
- Ensuite
- Yes
- Possession
- Negotiable
- Listed
- September 24, 2026
Features
- Lot features
- Back Lane, Landscaped, Paved
- Amenities
- Other, Playground
- Heating & cooling
- Forced Air, Natural Gas, None
- Flooring
- Carpet, Vinyl Plank
- Appliances
- Dishwasher, Gas Stove, Microwave Hood Fan, Refrigerator, Tankless Water Heater, Washer/Dryer
- Interior
- Breakfast Bar, Closet Organizers, Granite Counters, High Ceilings, Open Floorplan, Recessed Lighting, Separate Entrance
- Exterior
- Garden, Private Yard, Concrete, Vinyl Siding, Wood Frame
About this house
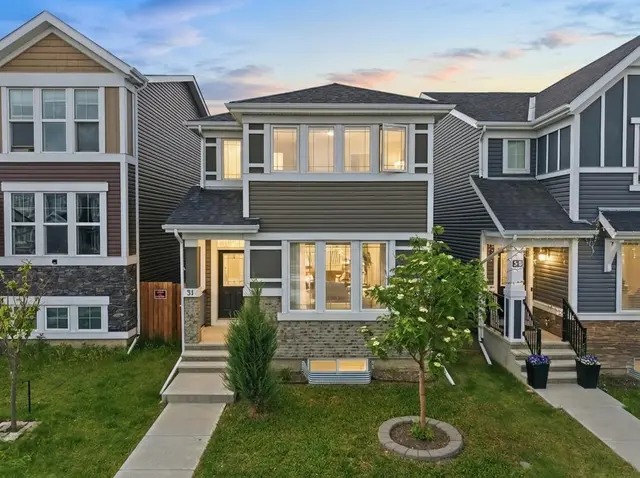
Welcome to this beautifully designed Jayman-built home in the sought after community of Redstone, offering 1,800sqft of thoughtfully planned living space and ideally positioned across from open green space providing added privacy, unobstructed views, and extra parking. Step inside to a bright main floor featuring 9’ ceilings and a seamless open concept layout. A versatile front flex room filled with natural light, offers the perfect setting for a home office or which can be framed in for a future bedroom, . The heart of the home is the expansive kitchen, complete with granite countertops, a large breakfast bar, stainless steel appliances, gas stove, and an abundance of cabinetry and prep space ideal for both everyday living and entertaining. The kitchen flows into the living area, creating a warm and functional gathering space, complemented by a convenient main floor powder room. Upstairs, the spacious primary retreat features a private 3-piece ensuite, while two additional well-sized bedrooms and a full 4-piece bathroom provide flexibility for family or guests. A thoughtfully located upper- level laundry area adds everyday convenience. The unfinished basement with a separate side entrance offers exceptional future potential, already roughed-in and ready for development with the possibility of adding two additional bedrooms and expanded living space (subject to approval). This creates a strong opportunity for multi-generational living or future income potential. This home is also equipped with a tankless hot water system for on demand efficiency, a heat recovery ventilation (HRV) system for improved air quality and energy performance, and a recently replaced roof (2025). Outside, enjoy a fully fenced yard, concrete walkway, and a double detached garage, all just steps from parks, green space, and minutes to schools, shopping, and major routes including Stoney Trail and Métis Trail. (Listing photos contain virtually developed basement photos. to show what basement could look like)
Estimated monthly cost
Mortgage (20% down, 4.49%, 25 years)$2,565
Property tax (2026: $4,545 ÷ 12)$379
Total before utilities and insurance$2,944
An estimate only. Your rate, down payment and mortgage insurance will change it.
Detached house sales in Redstone
In the last 12 months, 30 detached houses sold in Redstone at a median price of $677,500 ($322 per sq ft) , after a median of 42 days on the market. This one is listed at $322 per sq ft, 0% above that median.
Price per square foot doesn't account for condition, upgrades, garage or basement. Ask Jerry for a full comparison.
Listing courtesy of MaxWell Capital Realty. MLS® A2347657.
More houses in Redstone
New  New
 Pending