 New
 1 / 32
$749,900
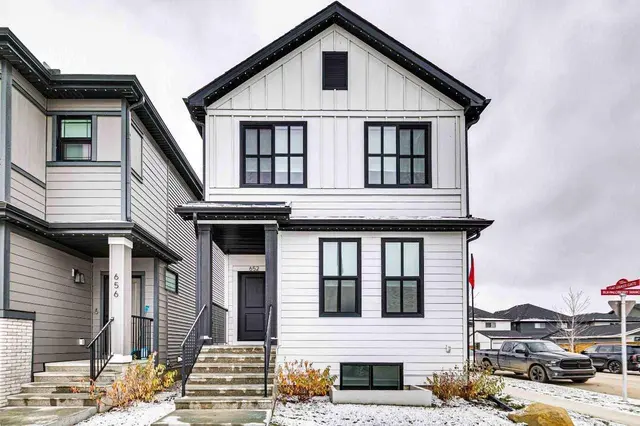
13 Snowberry Common SE
Ricardo Ranch, Calgary SE, AB T3M 4H4
4 bedrooms · 2.5 bathrooms · 2,362 sq ft
Use Up close to check for busy roads, train tracks and commercial neighbours.
Details
- Status
- Active
- MLS® number
- A2350526
- Community
- Ricardo Ranch
- Year built
- 2026
- Style
- 2 Storey
- Bedrooms
- 4
- Bathrooms
- 2 full, 1 half
- Living area
- 2,362 sq ft (above grade)
- Price per sq ft
- $317
- Lot
- 3,089 sq ft
- Zoning
- R-G
- Basement
- Full, Unfinished
- Garage
- 2-car
- Parking
- Double Garage Attached, Driveway, Garage Faces Front, On Street
- Ensuite
- Yes
- Fireplaces
- 1
- Possession
- 30 Days / Neg, 45 days / Neg, Upon Completion
- Listed
- October 14, 2026
Features
- Lot features
- Back Yard, Interior Lot, Rectangular Lot, Street Lighting
- Heating & cooling
- Forced Air, None
- Flooring
- Carpet, Ceramic Tile, Vinyl Plank
- Interior
- Double Vanity, High Ceilings, Kitchen Island, No Animal Home, No Smoking Home, Open Floorplan, Quartz Counters, Recessed Lighting, Smart Home, Soaking Tub, Walk-In Closet(s)
- Exterior
- Lighting, Rain Gutters, Stone, Vinyl Siding, Wood Frame
About this house
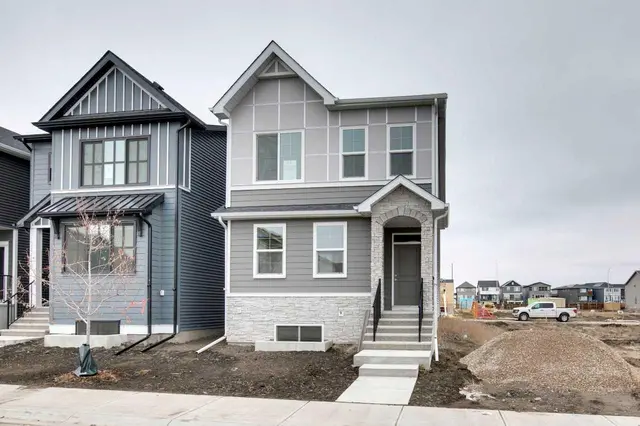
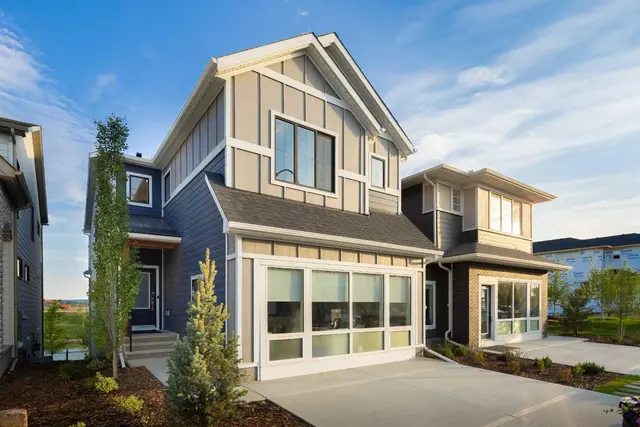
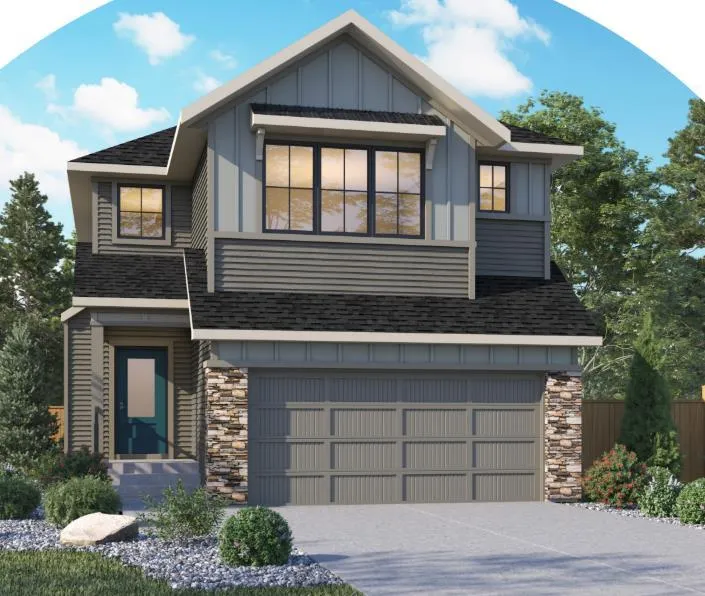
Brand New Home | Built by Genesis Builders Group Inc. | Ready November 2026 | 4 Bedrooms | 2.5 Bathrooms | 2,294 SqFt | Single Family Home | Extended Great Room | 50” Electric Fireplace | Open Concept Floor Plan | Main Floor Flex Room | Gas Range | Spindle Railing | Spacious Primary Retreat | Deep Walk-in Closet | Ensuite with Double Vanity, Soaking Tub & Walk-in Shower | Side Entry | 9’ Basement Foundation | Gas Line to BBQ | November 2026 Possession. Welcome to this thoughtfully designed single-family home by Genesis Builders Group Inc., offering 2,294 SqFt of well-planned living space with room for the whole family. The inviting main floor features an open-concept layout designed to bring everyone together, with an extended great room providing additional space to relax, unwind & entertain. A 50” electric fireplace creates a warm focal point, while the seamless flow between the living, dining & kitchen areas makes everyday living effortless. The kitchen features a gas range, making meal preparation a pleasure, while the dedicated gas line to the range adds convenience. The versatile main floor flex room offers exceptional flexibility to suit your lifestyle, whether you envision a formal dining room for hosting family gatherings, a quiet home office, a cozy den or a dedicated space for reading & relaxing. Spindle railing adds a stylish finishing touch to the home. Upstairs, four bedrooms provide comfortable accommodations for family & guests. The spacious primary retreat offers a deep walk-in closet with plenty of room to organize your wardrobe, along with a beautifully appointed ensuite featuring double vanity sinks, a relaxing soaking tub & a separate walk-in shower. The additional bedrooms offer excellent flexibility for children, guests or additional workspace, while the home's 2.5 bathrooms provide functionality for busy households. The separate side entry & 9’ basement foundation offer excellent potential for future basement development, allowing you to customize the space to suit your needs. Outside, a dedicated gas line for the BBQ makes outdoor cooking & entertaining easy. With its spacious layout, versatile living spaces & thoughtful design, this home offers an excellent opportunity to own a brand-new property built by Genesis Builders Group Inc. Anticipated possession November 2026. Hurry & book your showing today!
Estimated monthly cost
Mortgage (20% down, 4.49%, 25 years)$3,317
Property tax (2026: $1,236 ÷ 12)$103
Total before utilities and insurance$3,420
An estimate only. Your rate, down payment and mortgage insurance will change it.
Detached house sales in Ricardo Ranch
In the last 12 months, 25 detached houses sold in Ricardo Ranch at a median price of $624,750 ($335 per sq ft) , after a median of 45 days on the market. This one is listed at $317 per sq ft, 5% below that median.
Price per square foot doesn't account for condition, upgrades, garage or basement. Ask Jerry for a full comparison.
Listing courtesy of RE/MAX Crown. MLS® A2350526.
More houses in Ricardo Ranch
New  Price reduced
 Price reduced