 Pending
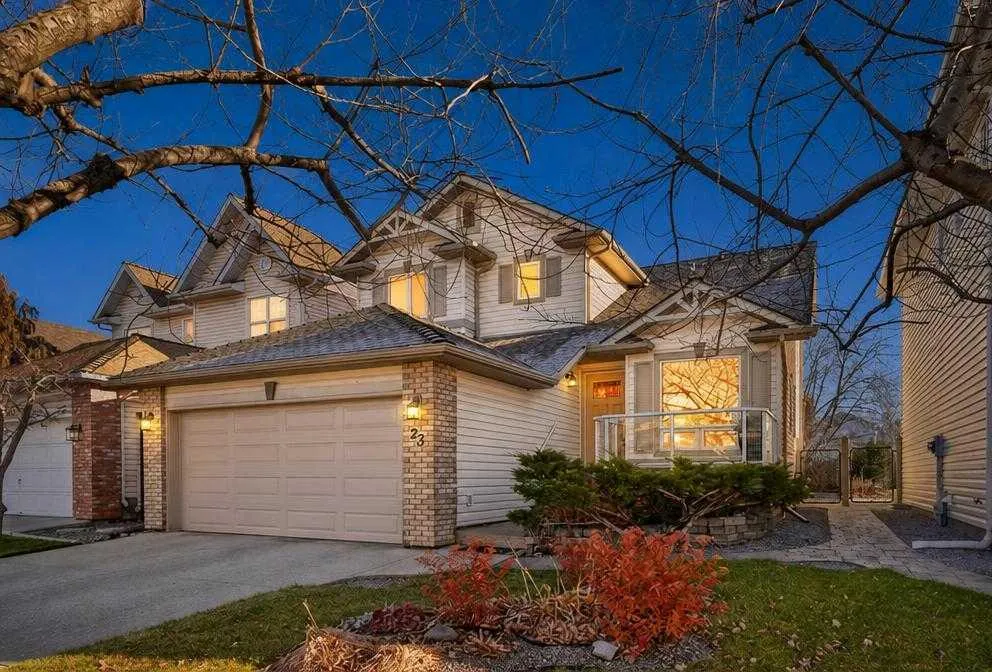 1 / 26
New
$725,000
23 Riverview Circle SE
Riverbend, Calgary SE, AB T2C 4K3
4 bedrooms · 3.5 bathrooms · 1,800 sq ft
Use Up close to check for busy roads, train tracks and commercial neighbours.
Details
- Status
- Active
- MLS® number
- A2358991
- Community
- Riverbend
- Year built
- 1995
- Style
- 2 Storey
- Bedrooms
- 4
- Bathrooms
- 3 full, 1 half
- Living area
- 1,800 sq ft (above grade)
- Price per sq ft
- $403
- Lot
- 5,694 sq ft
- Zoning
- R-C1
- Basement
- Full, Finished
- Garage
- 2-car
- Parking
- Double Garage Attached
- Ensuite
- Yes
- Fireplaces
- 1
- Possession
- 15 Days / Neg, 30 Days / Neg, Immediate
- Listed
- November 19, 2026
Features
- Lot features
- Back Yard, Front Yard, Garden, Landscaped, Lawn, No Neighbours Behind
- Heating & cooling
- Forced Air, Natural Gas, Central Air
- Flooring
- Ceramic Tile, Hardwood, Laminate
- Appliances
- Dishwasher, Dryer, Electric Range, Freezer, Microwave Hood Fan, Refrigerator, Washer, Window Coverings
- Interior
- Granite Counters, Kitchen Island, No Smoking Home, Pantry
- Exterior
- Garden, Private Yard, Storage, Brick, Vinyl Siding, Wood Frame
About this house
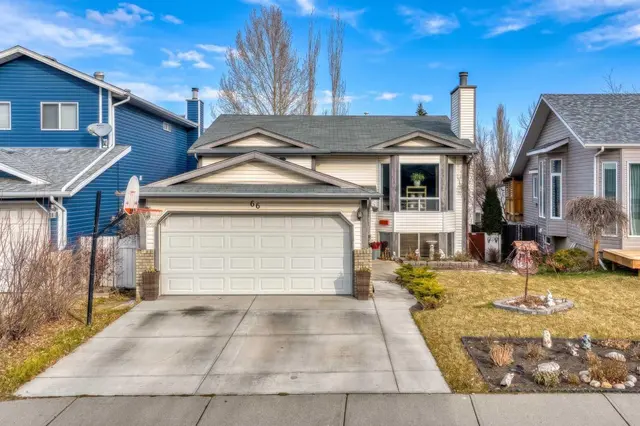
Welcome to this beautifully maintained, fully finished 2-storey home nestled on a quiet, mature tree-lined street in the highly sought-after community of Riverbend. Just minutes’ walk to Carburn Park, the Bow River pathways, and the Sue Higgins dog park, and conveniently close to schools, shopping, transit, and the C-Train — this location truly has it all. This well-loved home showcases a spacious kitchen featuring granite countertops, a center island, new cabinetry, stainless steel appliances, and a corner pantry. The exceptional floor plan offers a formal living and dining room, plus a bright and inviting family room as your enter the home, complete with patio doors leading to the large sunroom, deck and spacious backyard. Upstairs you’ll find three generous bedrooms, including a primary retreat with a walk-in closet and full ensuite. A second full bathroom completes the upper level. The fully finished basement provides fantastic additional living space with a recreation room, fourth bedroom, and a full bathroom — ideal for guests or a growing family. Additional highlights include great curb appeal, main floor laundry and true pride of ownership throughout.
Estimated monthly cost
Mortgage (20% down, 4.49%, 25 years)$3,207
Property tax (2026: $4,818 ÷ 12)$402
Total before utilities and insurance$3,608
An estimate only. Your rate, down payment and mortgage insurance will change it.
Detached house sales in Riverbend
In the last 12 months, 96 detached houses sold in Riverbend at a median price of $618,200 ($413 per sq ft) , after a median of 15 days on the market. This one is listed at $403 per sq ft, 2% below that median.
Price per square foot doesn't account for condition, upgrades, garage or basement. Ask Jerry for a full comparison.
Listing courtesy of eXp Realty. MLS® A2358991.
More houses in Riverbend
Pending  Pending
 Pending