 New
 1 / 35
Pending
$475,000
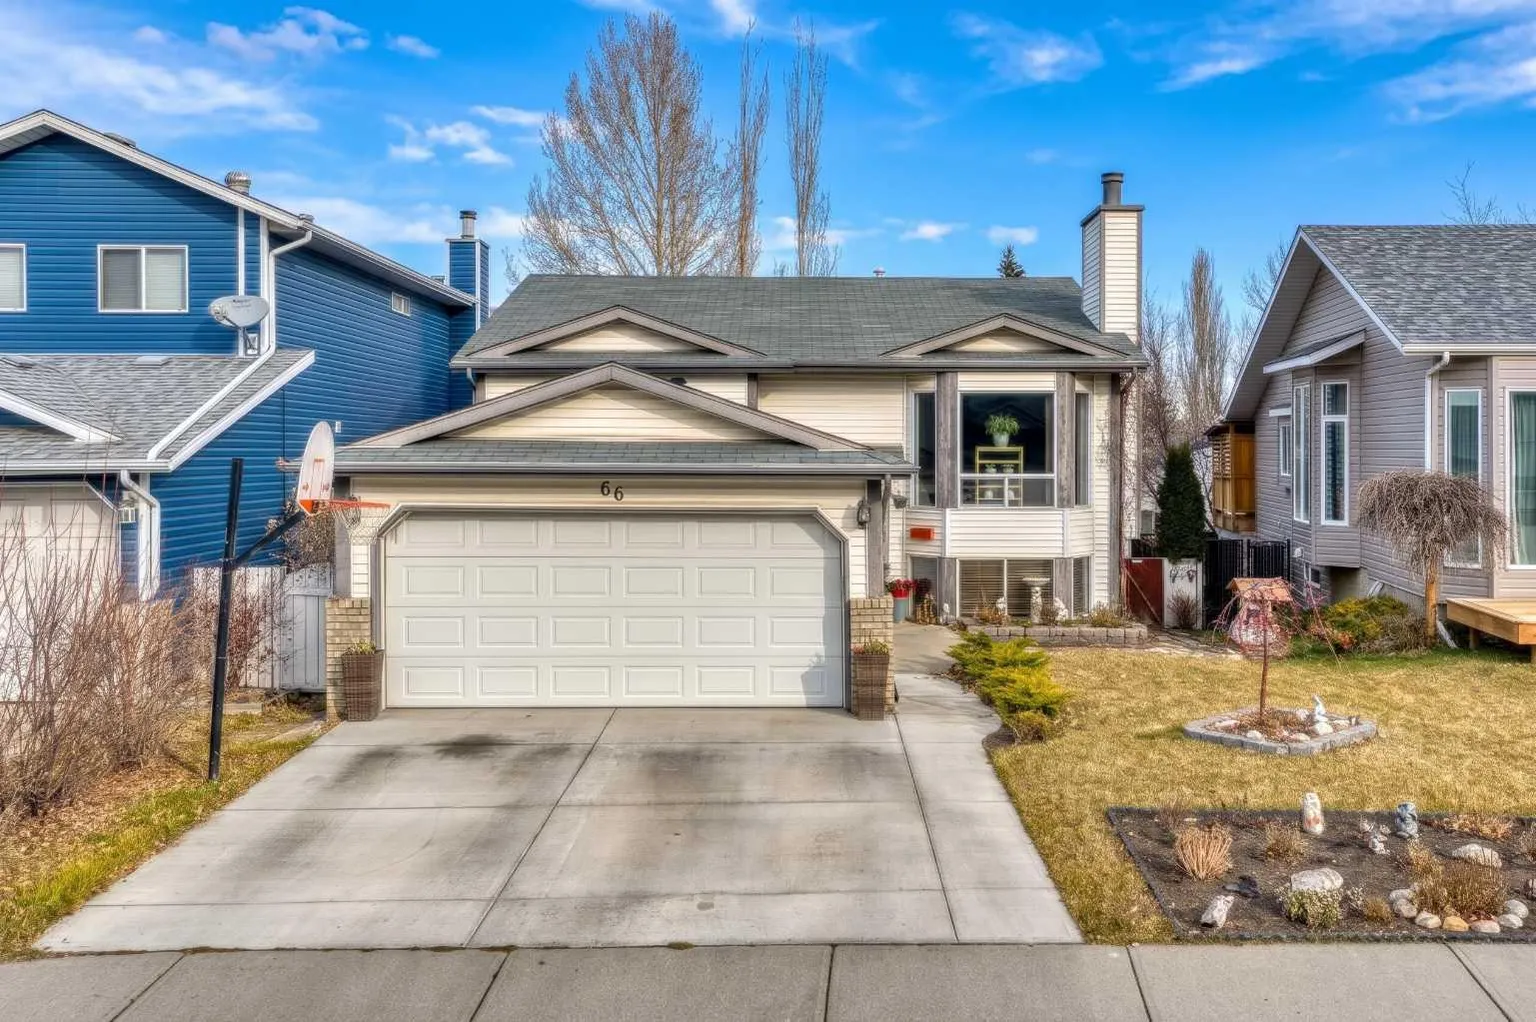
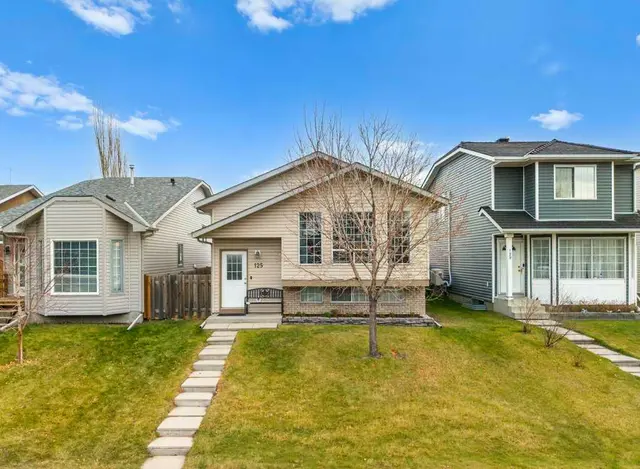
66 Riverglen Close SE
Riverbend, Calgary SE, AB T2C 3W4
5 bedrooms · 3 bathrooms · 1,153 sq ft
Use Up close to check for busy roads, train tracks and commercial neighbours.
Details
- Status
- Pending
- MLS® number
- A2358455
- Community
- Riverbend
- Year built
- 1989
- Style
- Bi-Level
- Bedrooms
- 5
- Bathrooms
- 3 full
- Living area
- 1,153 sq ft (above grade)
- Price per sq ft
- $412
- Lot
- 4,477 sq ft
- Zoning
- R-C1
- Basement
- Full, Finished
- Garage
- 2-car
- Parking
- 220 Volt Wiring, Double Garage Attached
- Ensuite
- Yes
- Fireplaces
- 1
- Possession
- Immediate, Negotiable
- Listed
- November 13, 2026
Features
- Lot features
- Back Lane, Back Yard, Low Maintenance Landscape
- Heating & cooling
- Forced Air, Natural Gas, None
- Flooring
- Carpet, Ceramic Tile, Laminate
- Appliances
- Dryer, Electric Stove, Refrigerator, Washer
- Interior
- Built-in Features, High Ceilings, Vaulted Ceiling(s)
- Exterior
- Private Yard, Wood Frame
About this house
Opportunity Awaits in Riverbend - Discover an incredible opportunity in an excellent Riverbend location! This spacious walkout bilevel features 5 bedrooms, 3 bathrooms, and dramatic vaulted ceilings, offering the perfect canvas for a new homeowner to revitalize a home that has lovingly raised a family of five. The floor plan boasts generous proportions throughout, enhanced by soaring vaulted ceilings and expansive glazing that fills the space with light. The inviting living area is kept cozy by a wood-burning fireplace with a gas starter and classic stone mantle—ideal for holiday decorations. In the heart of the home, the large eat-in kitchen offers ample counter space, room for a custom island, and extra storage. A large primary bedroom complete with ensuite, alongside two bedrooms and an additional full bathroom complete the main floor. Downstairs, you will be impressed by the ceiling height and abundant natural light. Currently configured with a rec room, two bedrooms, and a full bath, this flexible layout can easily be adapted to suit your lifestyle or converted into an additional dwelling. Step outside to enjoy the yard, complete with a cozy fire pit and a large deck accessible directly off the kitchen. Whether you are looking to build equity, undertake a custom renovation, or capitalize on passive income potential, this home is a must-see!
Estimated monthly cost
Mortgage (20% down, 4.49%, 25 years)$2,101
Property tax (2026: $4,345 ÷ 12)$362
Total before utilities and insurance$2,463
An estimate only. Your rate, down payment and mortgage insurance will change it.
Detached house sales in Riverbend
In the last 12 months, 96 detached houses sold in Riverbend at a median price of $618,200 ($413 per sq ft) , after a median of 15 days on the market. This one is listed at $412 per sq ft, 0% below that median.
Price per square foot doesn't account for condition, upgrades, garage or basement. Ask Jerry for a full comparison.
Listing courtesy of CIR Realty. MLS® A2358455.
More houses in Riverbend
New  Pending
 Pending