 New
 1 / 42
$499,000
11 Saddlebrook Mews NE
Saddle Ridge, Calgary NE, AB T3J 0B3
3 bedrooms · 2.5 bathrooms · 1,363 sq ft
Use Up close to check for busy roads, train tracks and commercial neighbours.
Details
- Status
- Active
- MLS® number
- A2341899
- Community
- Saddle Ridge
- Year built
- 2007
- Style
- 2 Storey
- Bedrooms
- 3
- Bathrooms
- 2 full, 1 half
- Living area
- 1,363 sq ft (above grade)
- Price per sq ft
- $366
- Lot
- 4,230 sq ft
- Zoning
- R-G
- Basement
- Full, Unfinished
- Garage
- 2-car
- Parking
- Alley Access, Double Garage Detached, Oversized
- Ensuite
- Yes
- Fireplaces
- 1
- Possession
- Negotiable
- Listed
- September 4, 2026
Features
- Lot features
- Back Lane, Back Yard, Cul-De-Sac, Front Yard, Garden, Landscaped, Lawn, Level, Pie Shaped Lot
- Heating & cooling
- Forced Air, None
- Flooring
- Carpet, Ceramic Tile, Laminate
- Appliances
- Built-In Refrigerator, Dishwasher, Dryer, Electric Range, Microwave, Range Hood, Washer, Water Softener
- Interior
- Bathroom Rough-in, Closet Organizers, No Smoking Home, Storage, Walk-In Closet(s)
- Exterior
- Garden, Private Yard, Brick, Vinyl Siding, Wood Frame
About this house
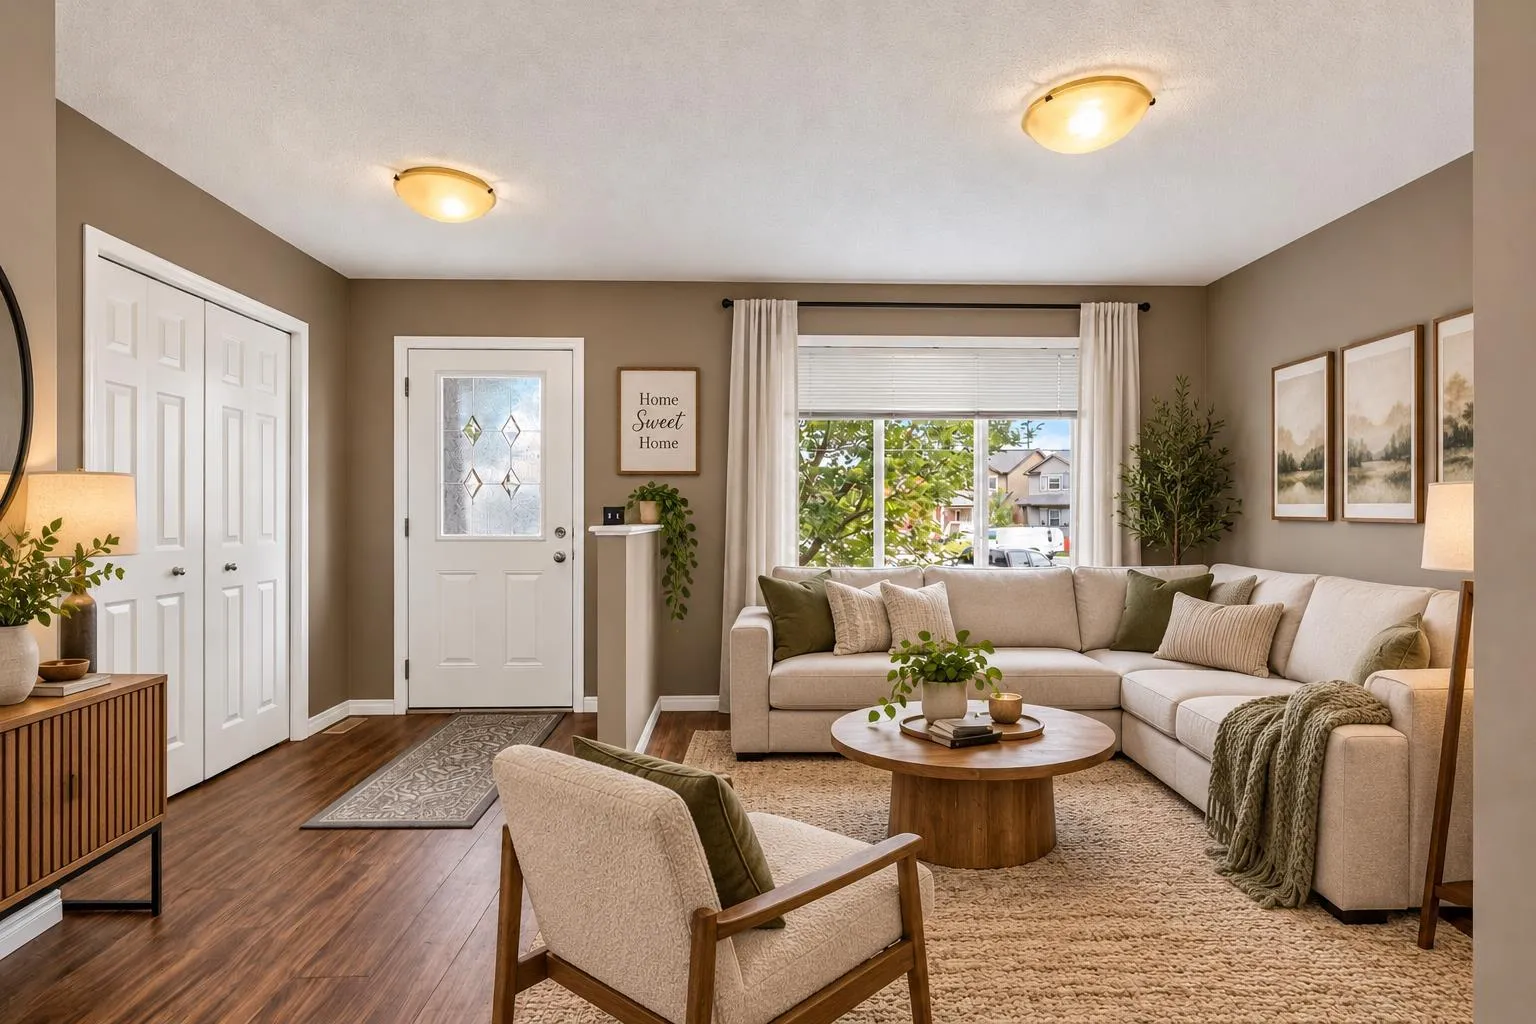
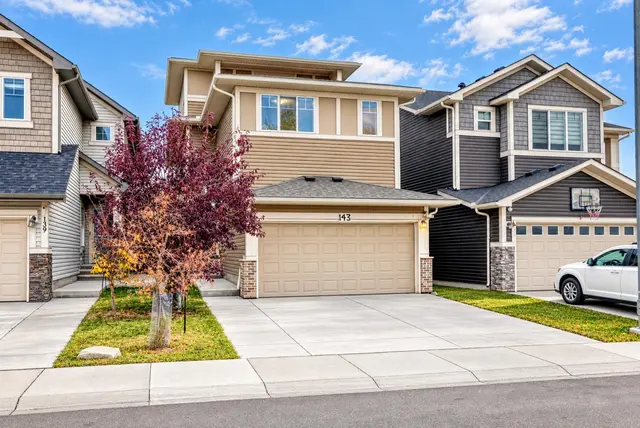
*PRICE IMPROVEMENT* Nestled on an expansive pie-shaped lot in the heart of Saddle Ridge, this home is a impeccably cared-for single-family residence offering more than 1,360 square feet of finished living space. Oversized windows bathe the home in light and create a welcoming energy the second you walk in the home. The main level boasts a flexible front living room—ideal for a dedicated home office, sitting area, or playroom—alongside a guest-friendly half bath. Further inside, the open-concept layout features a sunlit functional kitchen equipped with stainless steel appliances, a casual dining space, and a comfortable family room anchored by a cozy gas fireplace. Double patio doors open onto a generous back deck overlooking a fully fenced huge yard complete with established raspberry and strawberry gardens, as well as easy access to the oversized double detached garage. The upper floor hosts a serene primary suite featuring a private 4-piece ensuite and a walk-in closet, accompanied by two additional well-sized bedrooms and a secondary 4-piece bath. Downstairs, the unfinished basement houses the laundry and utility area while presenting an open canvas ready for your custom development ideas. Ideally positioned near schools, transit, shopping centers, parks, pathways, the Genesis Centre, and the airport, this property combines everyday convenience with seamless commuting via Stoney Trail.
Estimated monthly cost
Mortgage (20% down, 4.49%, 25 years)$2,207
Property tax (2026: $4,003 ÷ 12)$334
Total before utilities and insurance$2,541
An estimate only. Your rate, down payment and mortgage insurance will change it.
Detached house sales in Saddle Ridge
In the last 12 months, 131 detached houses sold in Saddle Ridge at a median price of $610,000 ($348 per sq ft) , after a median of 48 days on the market. This one is listed at $366 per sq ft, 5% above that median.
Price per square foot doesn't account for condition, upgrades, garage or basement. Ask Jerry for a full comparison.
Listing courtesy of Royal LePage Benchmark. MLS® A2341899.
More houses in Saddle Ridge
New  New
 New