 New
 1 / 38
New
$789,900
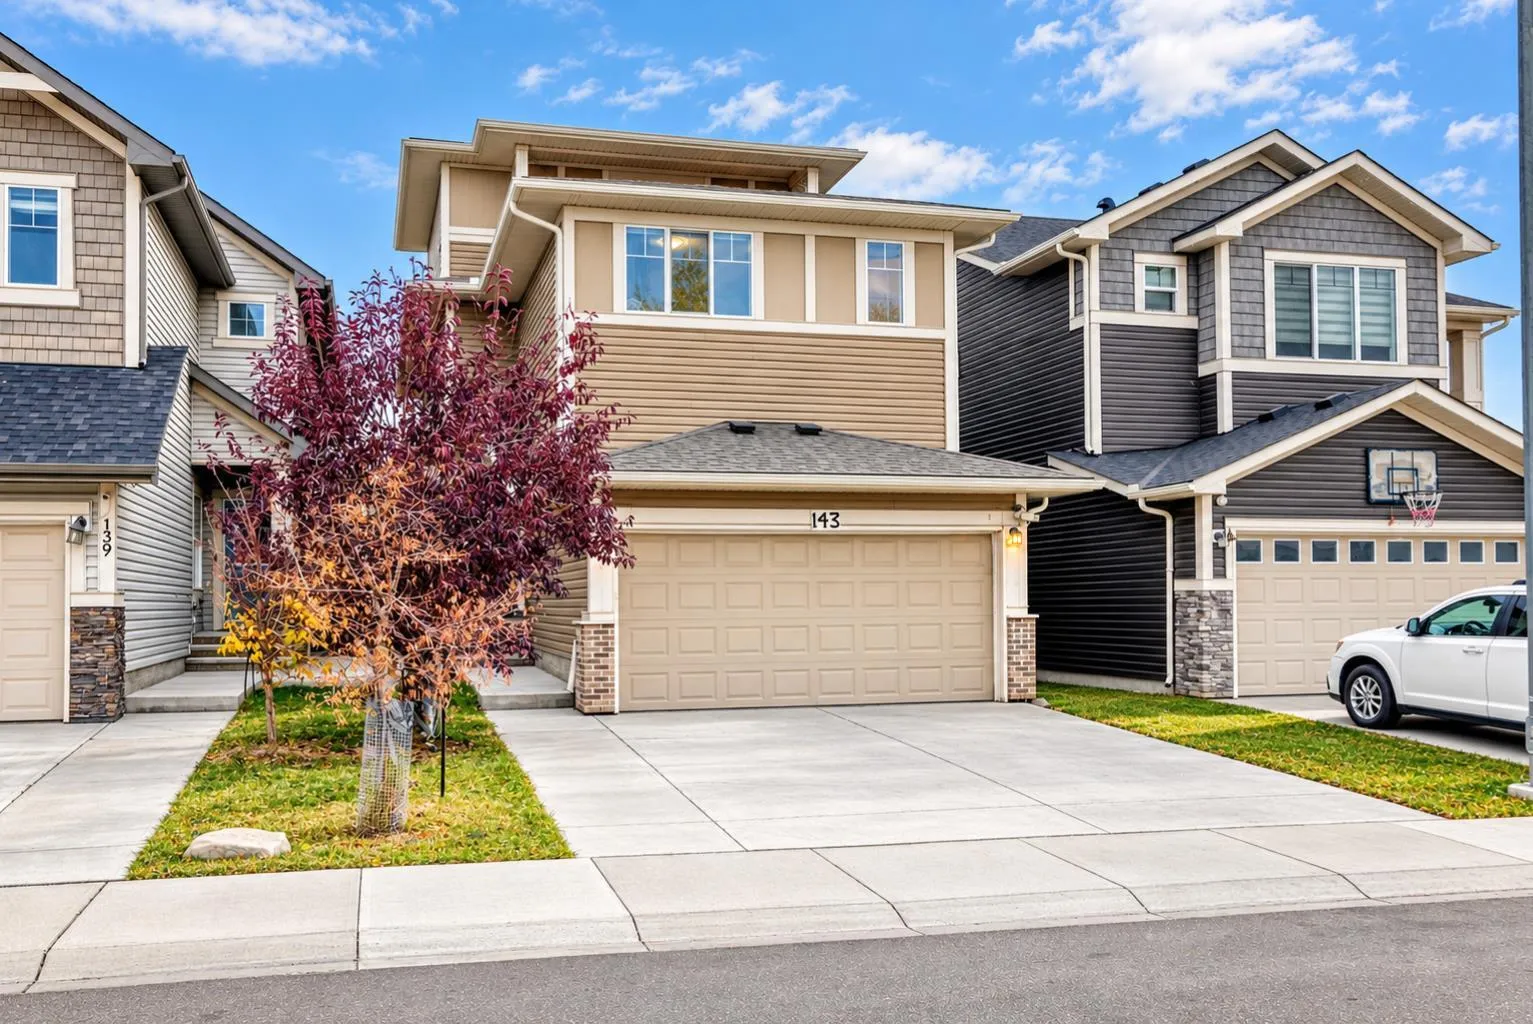
143 Saddlestone Park NE
Saddle Ridge, Calgary NE, AB T3J 0Z4
7 bedrooms · 6 bathrooms · 2,446 sq ft
Use Up close to check for busy roads, train tracks and commercial neighbours.
Details
- Status
- Active
- MLS® number
- A2359044
- Community
- Saddle Ridge
- Year built
- 2018
- Style
- 3 (or more) Storey
- Bedrooms
- 7
- Bathrooms
- 6 full
- Living area
- 2,446 sq ft (above grade)
- Price per sq ft
- $323
- Lot
- 3,250 sq ft
- Zoning
- R-1N
- Basement
- Other, Finished
- Suite
- Legal suite (Basement)
- Garage
- 2-car
- Parking
- Double Garage Attached
- Ensuite
- Yes
- Fireplaces
- 1
- Possession
- Immediate, Negotiable
- Listed
- November 17, 2026
Features
- Lot features
- Back Yard, Garden, Gazebo, Landscaped, Low Maintenance Landscape, Street Lighting
- Heating & cooling
- Forced Air, None
- Flooring
- Carpet, Hardwood, Tile
- Appliances
- Dishwasher, Electric Range, Garage Control(s), Gas Range, Range Hood, Refrigerator, Washer/Dryer, Washer/Dryer Stacked, Window Coverings
- Interior
- Bidet, Breakfast Bar, Double Vanity, Kitchen Island, No Animal Home, No Smoking Home, Open Floorplan, Quartz Counters, Walk-In Closet(s)
- Exterior
- Balcony, BBQ gas line, Concrete, Stone, Vinyl Siding
About this house
7 Beds| 3 Masters| Main Floor Bed and Full Bath| Spice Kitchen| Legal-Suite |Three-Levels Welcome to this beautiful three-storey home in a newer pocket of Saddlestone, offering over 3,200 sq. ft. of developed living space, six full bathrooms and a two-bedroom legal-suite with a separate entrance. With a versatile layout, multiple ensuite bathrooms and a third-floor balcony, this home offers exceptional flexibility for large families, multigenerational living or investment. The main floor features a stylish combination of tile and engineered hardwood flooring, along with a convenient bedroom and full four-piece bathroom. The bright, open living and dining area centres around a natural gas fireplace, creating an inviting space for everyday living and entertaining. The kitchen offers generous cabinetry, quartz countertops, a functional island, a gas range and stainless steel appliances. An adjoining spice kitchen provides a dedicated space for meal preparation and cooking. Enjoy a low-maintenance backyard with artificial turf and a spacious deck sheltered by a hardtop gazebo with privacy curtains—an ideal setting for relaxing or gathering with family and friends. The second floor offers three bedrooms, three full bathrooms—including two ensuites—a comfortable bonus room and a spacious laundry room. On the third floor, discover an expansive primary retreat with a generous walk-in closet and four-piece bathroom. A private front balcony extends your living space outdoors, offering sweeping views across Stoney Trail. The bright legal-suite features large windows, two bedrooms, a spacious kitchen, an open living and dining area, and a four-piece bathroom. Its separate entrance adds flexibility for extended family or potential rental income. Within walking distance of schools, parks, shopping and clinics, and just minutes from the Genesis Centre, Saddletowne YMCA, LRT and FreshCo, this home combines space with everyday convenience. The property offers excellent Airbnb potential thanks to its proximity to the airport, plus a top-floor balcony that adds to its appeal for short-term rental guests. Discover the possibilities of this unique Saddletowne home. Book your private showing today!
Estimated monthly cost
Mortgage (20% down, 4.49%, 25 years)$3,494
Property tax (2026: $5,825 ÷ 12)$485
Total before utilities and insurance$3,979
An estimate only. Your rate, down payment and mortgage insurance will change it.
Detached house sales in Saddle Ridge
In the last 12 months, 131 detached houses sold in Saddle Ridge at a median price of $610,000 ($348 per sq ft) , after a median of 48 days on the market. This one is listed at $323 per sq ft, 7% below that median.
Price per square foot doesn't account for condition, upgrades, garage or basement. Ask Jerry for a full comparison.
Listing courtesy of RE/MAX Complete Realty. MLS® A2359044.
More houses in Saddle Ridge
New 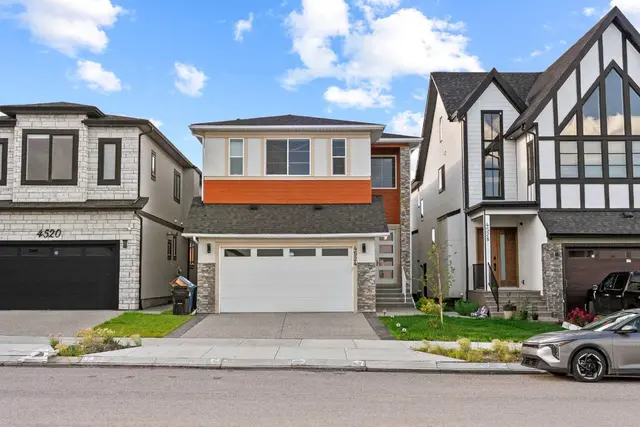 New