 New
 1 / 49
$799,000
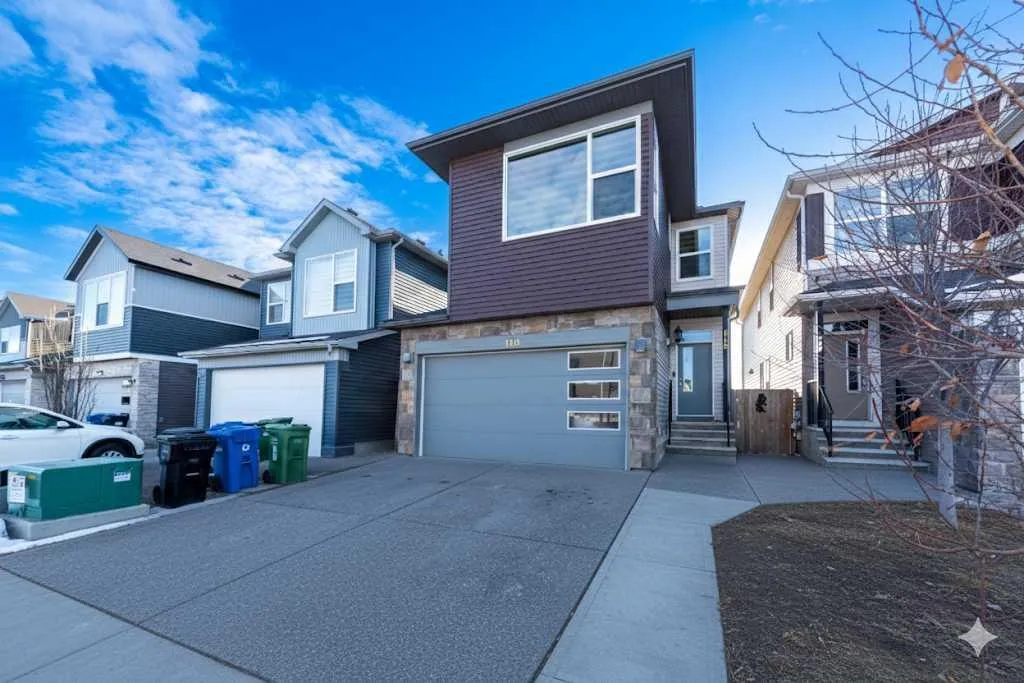
115 Savanna Parade NE
Saddle Ridge, Calgary NE, AB T3J 0V8
7 bedrooms · 4.5 bathrooms · 2,369 sq ft
Use Up close to check for busy roads, train tracks and commercial neighbours.
Details
- Status
- Active
- MLS® number
- A2337048
- Community
- Saddle Ridge
- Year built
- 2016
- Style
- 2 Storey
- Bedrooms
- 7
- Bathrooms
- 4 full, 1 half
- Living area
- 2,369 sq ft (above grade)
- Price per sq ft
- $337
- Lot
- 3,207 sq ft
- Zoning
- R-G
- Basement
- Full, Finished
- Suite
- Suite (Basement)
- Garage
- 2-car
- Parking
- Double Garage Attached
- Ensuite
- Yes
- Fireplaces
- 1
- Possession
- Negotiable
- Listed
- August 13, 2026
Features
- Lot features
- Back Yard, No Neighbours Behind, Private, Zero Lot Line
- Heating & cooling
- Central, None
- Flooring
- Carpet, Ceramic Tile, Laminate
- Appliances
- Dishwasher, Electric Stove, Garage Control(s), Gas Stove, Microwave, Refrigerator, Stove(s), Washer/Dryer, Window Coverings
- Interior
- Ceiling Fan(s), High Ceilings, Kitchen Island, No Animal Home, No Smoking Home, Pantry, Separate Entrance, Vaulted Ceiling(s), Walk-In Closet(s)
- Exterior
- Private Entrance, Private Yard, Vinyl Siding
About this house
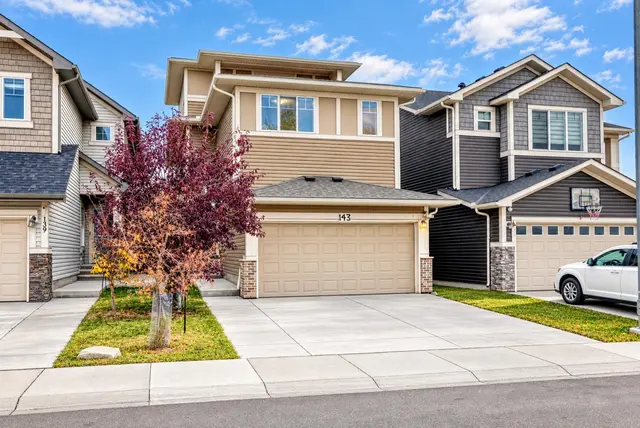
Welcome to this remarkable property in the sought-after community of Savanna NE, offering over 3300 square feet of meticulously designed living space. This stunning home features top-of-the-line finishes, a spacious layout, and an illegal basement suite—ideal for extended family or rental potential. As you enter, you’ll be impressed by the soaring 9-foot ceilings throughout all three levels. The main floor boasts a bright, open plan with two expansive living rooms, perfect for relaxing or entertaining. The office/den provides a quiet space for work or study, while the upgraded kitchen is a chef’s dream. With stainless steel appliances, granite countertops, a large kitchen island, and soft-closing cabinets, this kitchen combines both functionality and luxury. A convenient half bathroom rounds out the main level. Upstairs, you’ll find two spacious master bedrooms, each with its own private ensuite, offering a peaceful retreat for homeowners. Additionally, there are three generously sized bedrooms with walk in closet and a full bathroom to accommodate all your needs. The fully developed illegal basement suite has a separate entrance, offering two additional bedrooms, a full bathroom, a kitchen, and its own laundry facilities—perfect for a tenant or multi-generational living. This home is ideally located in the developed and family-friendly community of Savanna NE, with easy access to bus stops, shopping, the Saddle Town train station, the airport, and Peter Lougheed Hospital. Don't miss out on this exceptional opportunity to own a home that has it all! Call your favorite realtor today to schedule a private showing.
Estimated monthly cost
Mortgage (20% down, 4.49%, 25 years)$3,534
Property tax (2026: $5,267 ÷ 12)$439
Total before utilities and insurance$3,973
An estimate only. Your rate, down payment and mortgage insurance will change it.
Detached house sales in Saddle Ridge
In the last 12 months, 131 detached houses sold in Saddle Ridge at a median price of $610,000 ($348 per sq ft) , after a median of 48 days on the market. This one is listed at $337 per sq ft, 3% below that median.
Price per square foot doesn't account for condition, upgrades, garage or basement. Ask Jerry for a full comparison.
Listing courtesy of Diamond Realty & Associates Ltd. MLS® A2337048.
More houses in Saddle Ridge
New  New
 New