 New
 1 / 50
$680,000
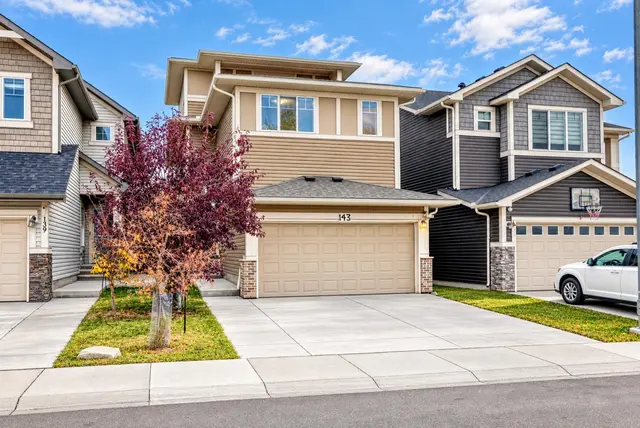
517 Saddlelake Drive NE
Saddle Ridge, Calgary NE, AB T3J 0R8
5 bedrooms · 3.5 bathrooms · 1,769 sq ft
Use Up close to check for busy roads, train tracks and commercial neighbours.
Details
- Status
- Active
- MLS® number
- A2358206
- Community
- Saddle Ridge
- Year built
- 2014
- Style
- 2 Storey
- Bedrooms
- 5
- Bathrooms
- 3 full, 1 half
- Living area
- 1,769 sq ft (above grade)
- Price per sq ft
- $384
- Lot
- 3,293 sq ft
- Zoning
- R-1N
- Basement
- Full, Finished
- Suite
- Suite (Basement)
- Garage
- 2-car
- Parking
- Double Garage Attached
- Ensuite
- Yes
- Fireplaces
- 1
- Possession
- 60 Days / Neg
- Listed
- November 12, 2026
Features
- Lot features
- Back Lane, Back Yard, Front Yard, Garden, Lake, Landscaped, Lawn, Level, Paved, Rectangular Lot
- Heating & cooling
- Forced Air, Natural Gas, None
- Flooring
- Carpet, Ceramic Tile, Hardwood
- Appliances
- Dishwasher, Dryer, Refrigerator, Stove(s), Washer, Window Coverings
- Interior
- Closet Organizers, Granite Counters, Kitchen Island, Separate Entrance
- Exterior
- Private Entrance, Private Yard, Vinyl Siding, Wood Frame
About this house
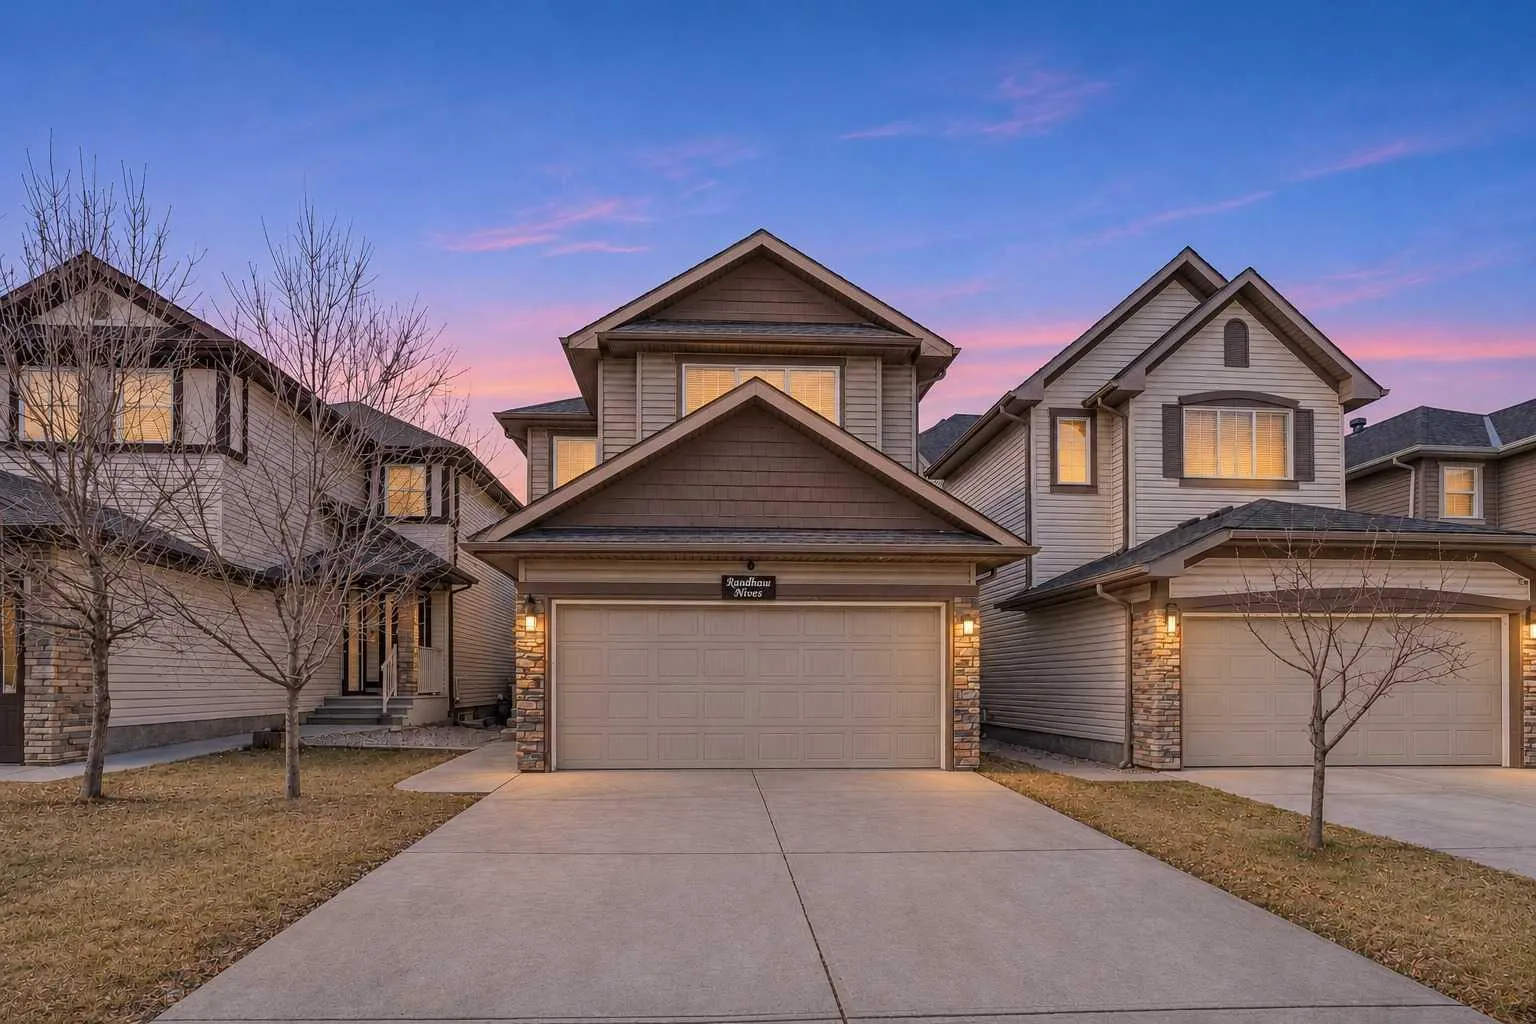
WELCOME TO THIS 2 STOREY GENESIS- BUILT 1768.SQ.FT. FULLY FINISHED HOUSE IN THE HEART OF SADDLERIDGE AREA,SURROUNDED BY SCHOOLS,SHOPPING AND TRANSIT FACILITIES.SCHOOL AND BUS WITHIN ONE BLOCK AND WALKING DISTANCE TO LRT STATION AND GENESIS CENTRE. 4 BOOMS ON THE UPPER LEVEL. MASTER WITH WALK-IN CLOSET AND FULL BATH SEPARATE TUB AND SHOWER AND DOUBLE SINK. 3 MORE GOOD SIZE BEDROOMS AND AN OTHER FULL BATH ON UPPER LEVEL. MAIN LFOOR KITCHEN WITH PANTRY AND ISLAND WITH GRANITE COUNTER TOPS AND UPGRADED APPLIANCES,FORMAL DINING AREA,NOOK AND HALF BATH. FAMILY ROOM WITH GAS FIRE PLACE,DOOR GOING TO THE REAR DECK. FULLY FINISHED BASEMENT WITH ONE BEDROOM ILLEGAL SUITE.[SELLER IS IN THE PROCESS OF GETTING IT LEGALIZED,MOST OF THE WORK IS DONE].CLOSE TO ALL THE AMENITIES. VERY EASY TO SHOW. SHOWS VERY WELL.A MUST TO SEE.
Estimated monthly cost
Mortgage (20% down, 4.49%, 25 years)$3,008
Property tax (2026: $4,738 ÷ 12)$395
Total before utilities and insurance$3,403
An estimate only. Your rate, down payment and mortgage insurance will change it.
Detached house sales in Saddle Ridge
In the last 12 months, 131 detached houses sold in Saddle Ridge at a median price of $610,000 ($348 per sq ft) , after a median of 48 days on the market. This one is listed at $384 per sq ft, 10% above that median.
Price per square foot doesn't account for condition, upgrades, garage or basement. Ask Jerry for a full comparison.
Listing courtesy of Royal LePage METRO. MLS® A2358206.
More houses in Saddle Ridge
New  New
 New