 New
 1 / 45
$725,000
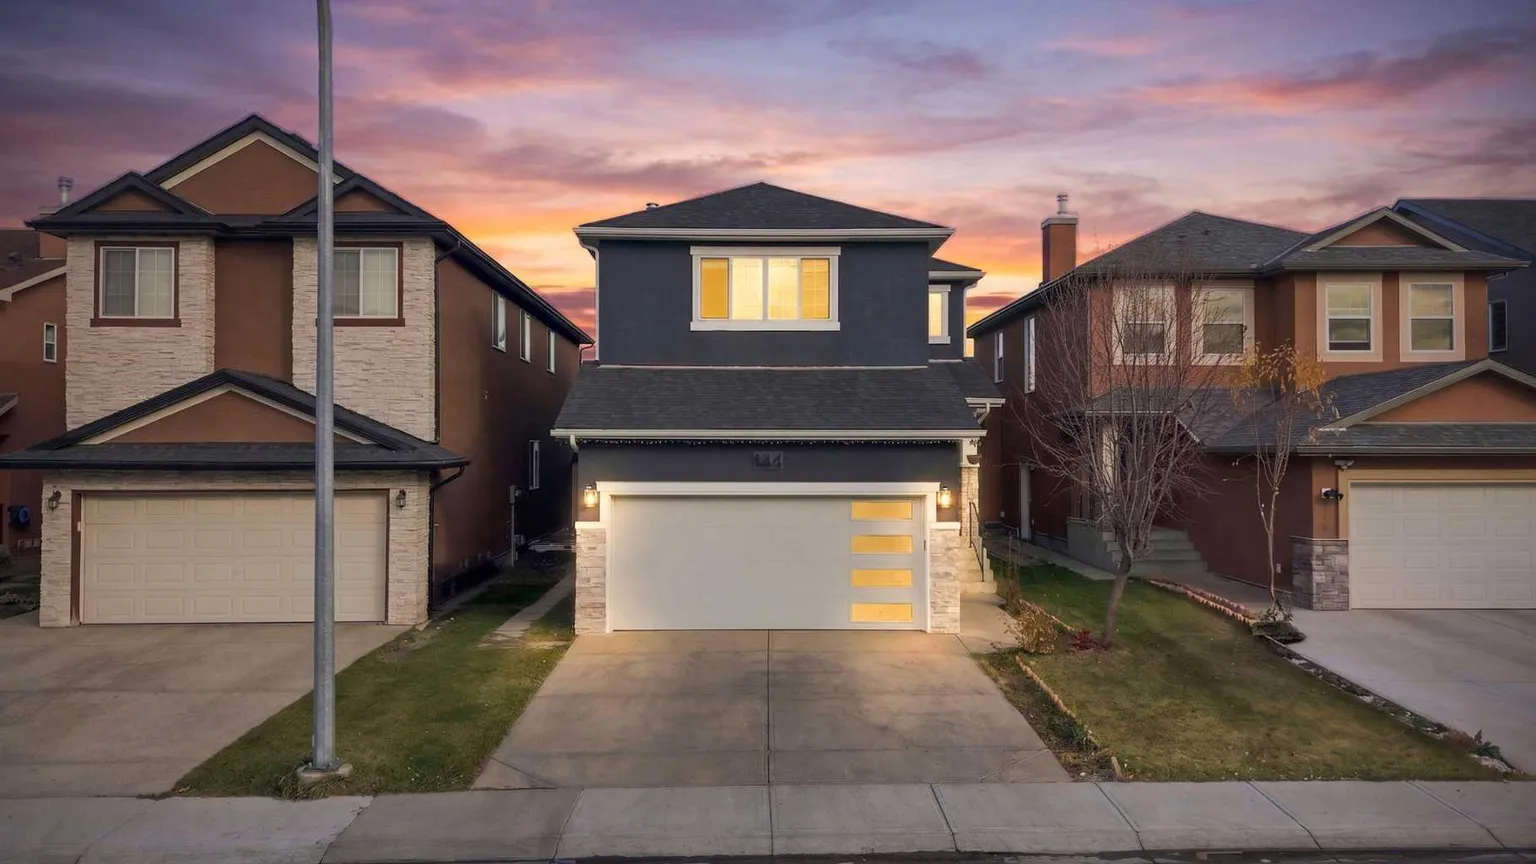
144 SADDLECREST Gardens NE
Saddle Ridge, Calgary NE, AB T3J 0C3
5 bedrooms · 3.5 bathrooms · 2,237 sq ft
Use Up close to check for busy roads, train tracks and commercial neighbours.
Details
- Status
- Active
- MLS® number
- A2354109
- Community
- Saddle Ridge
- Year built
- 2006
- Style
- 2 Storey
- Bedrooms
- 5
- Bathrooms
- 3 full, 1 half
- Living area
- 2,237 sq ft (above grade)
- Price per sq ft
- $324
- Lot
- 3,681 sq ft
- Zoning
- R-1N
- Basement
- Full, Finished
- Suite
- Suite (Basement)
- Garage
- 2-car
- Parking
- Double Garage Attached
- Ensuite
- Yes
- Fireplaces
- 1
- Possession
- Negotiable
- Listed
- November 1, 2026
Features
- Lot features
- Back Yard, Backs on to Park/Green Space
- Heating & cooling
- Fireplace(s), Forced Air, None
- Flooring
- Carpet, Vinyl
- Appliances
- Dishwasher, Dryer, Garage Control(s), Gas Stove, Microwave, Refrigerator, Washer, Window Coverings
- Interior
- Granite Counters, High Ceilings, Kitchen Island, Pantry, Separate Entrance
- Exterior
- Private Yard, Stucco
About this house
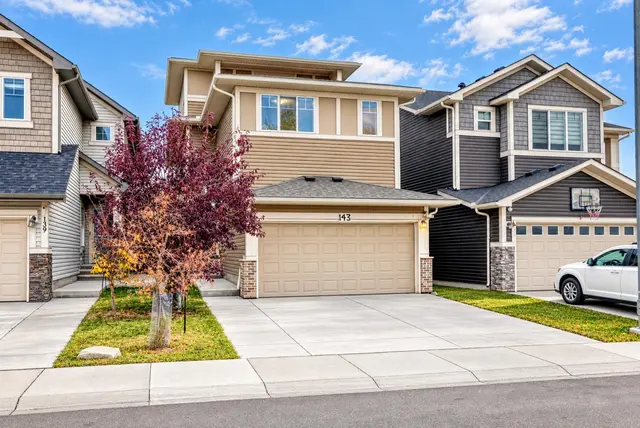
Welcome to this beautiful and well maintained family home in the heart of Saddleridge! Offering 2,237 sq. ft. of above grade living space, this home is ideally located just minutes from the Genesis Centre and within walking distance to Saddleridge Elementary School, parks, and numerous walking trails. The main floor offers a spacious foyer, a front living room that can easily be converted into a bedroom, perfect for grandparents, elderly family members, or guests. There is also a separate dining room that can be used as a home office. Towards the back, the second living room flows into a well appointed kitchen featuring granite countertops and a centre island, creating the perfect space for everyday family living and entertaining. Upstairs, the generous primary bedroom features a walk in closet, along with two additional bedrooms, a large bonus/theatre room, and a convenient upper floor laundry room. The bonus room is perfect for family movie nights, a playroom, or an additional family space. Recent exterior updates include new stucco siding, a new front garage door, roof, gutters, and fascia. The attached garage is fully insulated, drywalled, and painted. The basement features a separate side entrance to a two bedroom illegal suite, which is currently rented. Outside, enjoy a spacious backyard backing onto green space and walking trails, with no immediate rear neighbours, offering added privacy and beautiful morning sunlight. This non smoking and pet free home offers plenty of space, flexibility, and a fantastic location for a growing family. Don’t miss this opportunity. Contact today to book your showing!
Estimated monthly cost
Mortgage (20% down, 4.49%, 25 years)$3,207
Property tax (2026: $5,200 ÷ 12)$433
Total before utilities and insurance$3,640
An estimate only. Your rate, down payment and mortgage insurance will change it.
Detached house sales in Saddle Ridge
In the last 12 months, 131 detached houses sold in Saddle Ridge at a median price of $610,000 ($348 per sq ft) , after a median of 48 days on the market. This one is listed at $324 per sq ft, 7% below that median.
Price per square foot doesn't account for condition, upgrades, garage or basement. Ask Jerry for a full comparison.
Listing courtesy of URBAN-REALTY.ca. MLS® A2354109.
More houses in Saddle Ridge
New  New
 New