 New
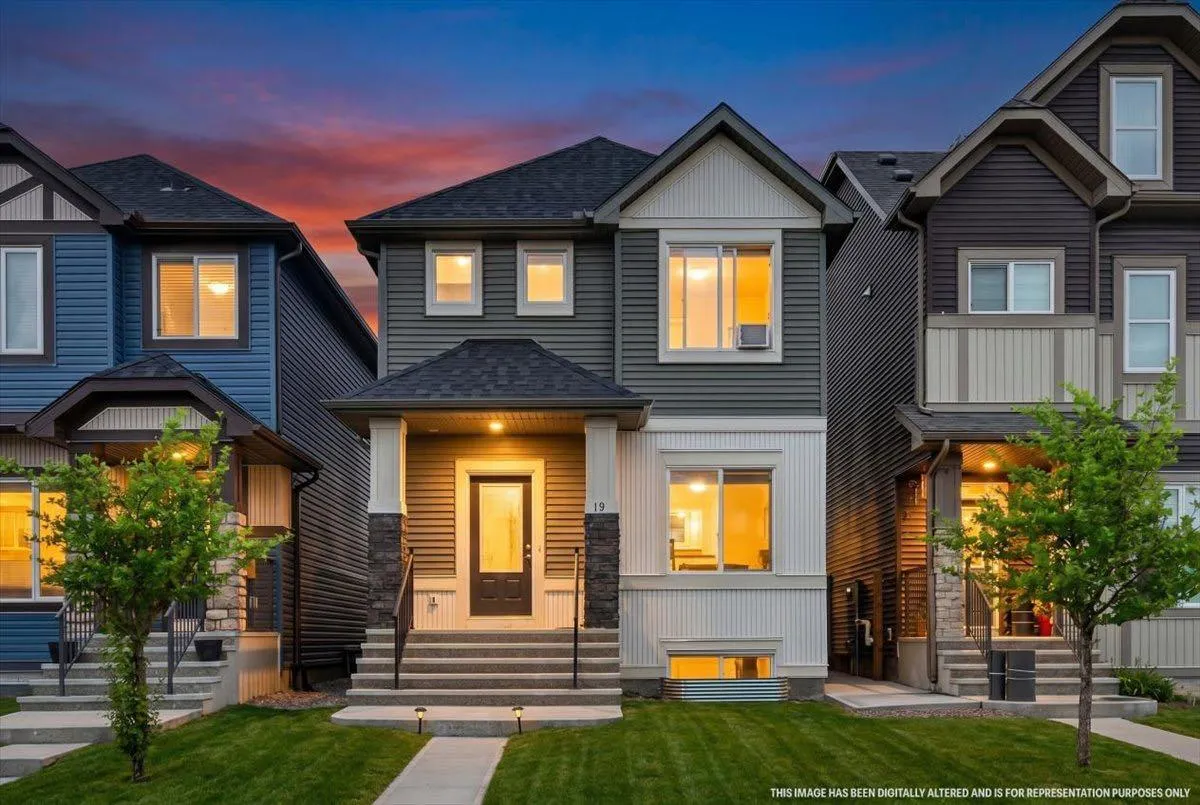 1 / 48
$594,900
15 Savanna Parade
Saddle Ridge, Calgary NE, AB T3J 0V7
3 bedrooms · 2.5 bathrooms · 1,771 sq ft
Use Up close to check for busy roads, train tracks and commercial neighbours.
Details
- Status
- Active
- MLS® number
- A2322105
- Community
- Saddle Ridge
- Year built
- 2016
- Style
- 2 Storey
- Bedrooms
- 3
- Bathrooms
- 2 full, 1 half
- Living area
- 1,771 sq ft (above grade)
- Price per sq ft
- $336
- Lot
- 2,755 sq ft
- Zoning
- R-G
- Basement
- Full, Unfinished
- Parking
- Alley Access, Parking Pad
- Ensuite
- Yes
- Possession
- 30 Days / Neg
- Listed
- June 18, 2026
Features
- Lot features
- Back Lane, Back Yard
- Heating & cooling
- Forced Air, Natural Gas, None
- Flooring
- Carpet, Vinyl Plank
- Appliances
- Dishwasher, Dryer, Electric Stove, Microwave, Range Hood, Refrigerator, Washer
- Interior
- Kitchen Island, Open Floorplan, Pantry
- Exterior
- Other, Vinyl Siding, Wood Frame
About this house
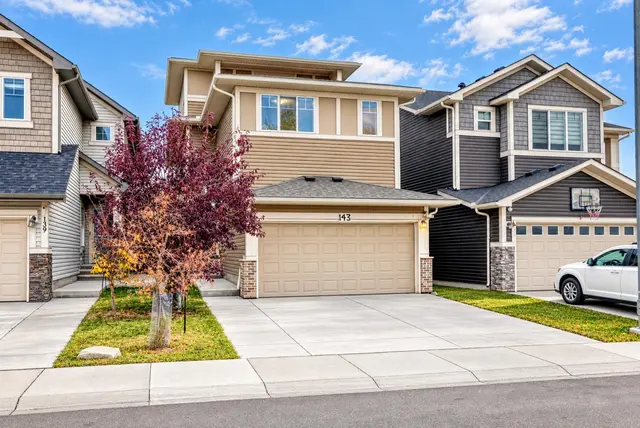
An excellent opportunity awaits in the vibrant community of Savanna with this thoughtfully designed 3-bedroom detached home. The home offers exceptional value for first-time buyers, growing families, and investors alike. Featuring a bright open-concept layout, upgraded vinyl plank flooring, and an abundance of natural light, this home combines comfort and functionality throughout. The thoughtfully designed main floor includes a welcoming front living room, a spacious family room at the rear, and a versatile flex space perfect for a home office, study area, or computer room. The modern kitchen is equipped with stainless steel appliances, ample cabinetry, a pantry, stylish tile backsplash, and a large central island ideal for everyday living and entertaining. Step outside from the dining area to enjoy the west-facing backyard, complete with rear lane access and a parking pad with potential for a future detached garage. A discreetly located powder room completes the main level. Upstairs, you'll find three generously sized bedrooms, including a spacious primary retreat with a walk-in closet. Two additional bedrooms, a full bathroom, and extra storage space provide plenty of room for the whole family. The unfinished basement offers endless possibilities with a large window and bathroom rough-in, making future development easy. Conveniently located close to schools, shopping, parks, public transit, the Genesis Centre, Saddle Towne C-Train Station, major roadways, and Calgary International Airport, this is an exceptional opportunity to own in one of Northeast Calgary's most vibrant communities. DON'T WAIT BOOK YOUR SHOWING TODAY!!!
Estimated monthly cost
Mortgage (20% down, 4.49%, 25 years)$2,631
Property tax (2026: $4,449 ÷ 12)$371
Total before utilities and insurance$3,002
An estimate only. Your rate, down payment and mortgage insurance will change it.
Detached house sales in Saddle Ridge
In the last 12 months, 131 detached houses sold in Saddle Ridge at a median price of $610,000 ($348 per sq ft) , after a median of 48 days on the market. This one is listed at $336 per sq ft, 3% below that median.
Price per square foot doesn't account for condition, upgrades, garage or basement. Ask Jerry for a full comparison.
Listing courtesy of CIR Realty. MLS® A2322105.
More houses in Saddle Ridge
New  New
 New