 New
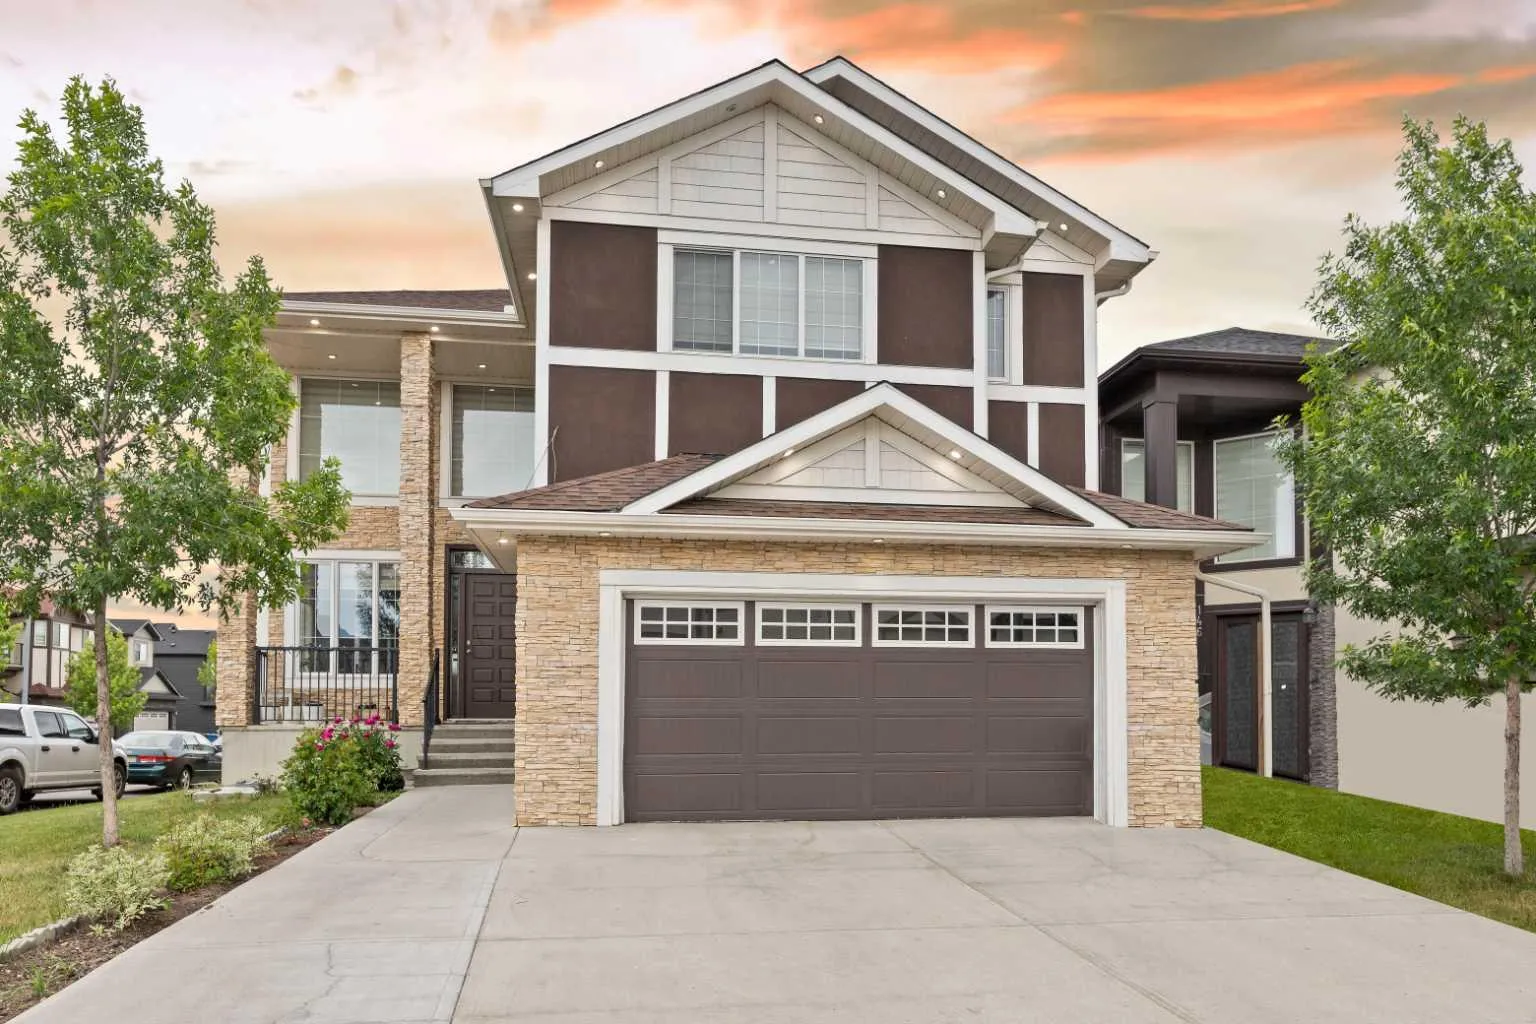 1 / 49
$1,119,900
150 Saddlelake Grove NE
Saddle Ridge, Calgary NE, AB T3J 0N8
8 bedrooms · 6.5 bathrooms · 3,385 sq ft
Use Up close to check for busy roads, train tracks and commercial neighbours.
Details
- Status
- Active
- MLS® number
- A2301906
- Community
- Saddle Ridge
- Year built
- 2013
- Style
- 2 Storey
- Bedrooms
- 8
- Bathrooms
- 6 full, 1 half
- Living area
- 3,385 sq ft (above grade)
- Price per sq ft
- $331
- Lot
- 5,102 sq ft
- Zoning
- R-G
- Basement
- Full, Finished
- Suite
- Legal suite (Basement)
- Garage
- 2-car
- Parking
- Double Garage Attached, Driveway, On Street
- Ensuite
- Yes
- Fireplaces
- 1
- Possession
- 30 Days / Neg, 45 days / Neg, Negotiable
- Listed
- May 29, 2026
Features
- Lot features
- Back Yard, Corner Lot, Front Yard, Landscaped, No Back Lane, Street Lighting
- Heating & cooling
- Forced Air, Natural Gas, Central Air
- Flooring
- Carpet, Laminate, Tile
- Appliances
- Dishwasher, Dryer, Electric Stove, Gas Stove, Microwave, Range Hood, Refrigerator, Washer/Dryer
- Interior
- Ceiling Fan(s), Central Vacuum, Chandelier, Granite Counters, High Ceilings, Kitchen Island, No Smoking Home, Open Floorplan, Separate Entrance, Walk-In Closet(s), Wired for Sound
- Exterior
- Balcony, BBQ gas line, Private Yard, Wood Frame
About this house
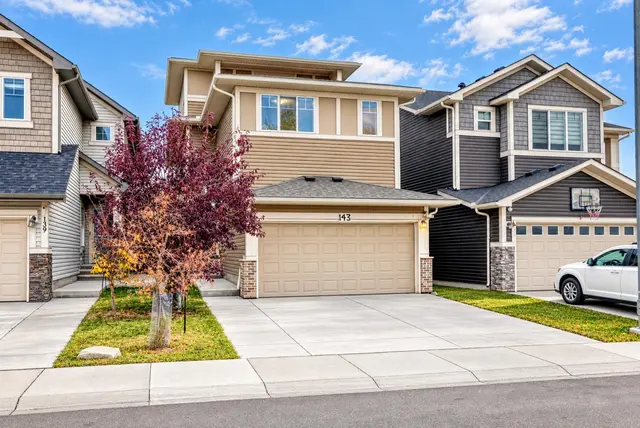
2 BASEMENT SUITES (2 BEDROOM LEGAL SUITE & 1 BEDROOM ILLEGAL SUITE) | 8 BEDROOMS | 6.5 BATHROOMS | 2 SEPARATE LAUNDRY| Welcome to this beautiful corner-lot home in Saddle Ridge NE featuring a stucco and brick exterior, spacious living and family rooms, and an elegant spiral staircase. Recent flooring updates give the home a modern feel, while the large kitchen with separate spice kitchen offers plenty of space for cooking and entertaining. The main floor also includes a bedroom and a full four-piece bathroom. Upstairs features a spacious primary bedroom with a walk-in closet and five-piece ensuite, a second bedroom with its own ensuite, two additional bedrooms, a full bathroom, and a versatile loft area. The legal basement suite includes two bedrooms, one full bathroom, and a half bath, making it perfect for extended family or rental income. With a roof replaced just a years ago, this home offers the perfect blend of space, comfort, and functionality.
Estimated monthly cost
Mortgage (20% down, 4.49%, 25 years)$4,954
Property tax (2025: $6,983 ÷ 12)$582
Total before utilities and insurance$5,536
An estimate only. Your rate, down payment and mortgage insurance will change it.
Detached house sales in Saddle Ridge
In the last 12 months, 131 detached houses sold in Saddle Ridge at a median price of $610,000 ($348 per sq ft) , after a median of 48 days on the market. This one is listed at $331 per sq ft, 5% below that median.
Price per square foot doesn't account for condition, upgrades, garage or basement. Ask Jerry for a full comparison.
Listing courtesy of Real Broker. MLS® A2301906.
More houses in Saddle Ridge
New  New
 New