 New
 1 / 50
$714,900
161 Saddleland Crescent NE
Saddle Ridge, Calgary NE, AB T3J 5K4
5 bedrooms · 3.5 bathrooms · 2,089 sq ft
Use Up close to check for busy roads, train tracks and commercial neighbours.
Details
- Status
- Active
- MLS® number
- A2341973
- Community
- Saddle Ridge
- Year built
- 2005
- Style
- 2 Storey
- Bedrooms
- 5
- Bathrooms
- 3 full, 1 half
- Living area
- 2,089 sq ft (above grade)
- Price per sq ft
- $342
- Lot
- 3,473 sq ft
- Zoning
- R-G
- Basement
- Full, Finished
- Suite
- Suite (Basement)
- Garage
- 2-car
- Parking
- Double Garage Attached
- Ensuite
- Yes
- Fireplaces
- 2
- Possession
- 30 Days / Neg
- Listed
- September 2, 2026
Features
- Lot features
- Other
- Heating & cooling
- Forced Air, Natural Gas, None
- Flooring
- Carpet, Ceramic Tile, Hardwood
- Appliances
- Dishwasher, Electric Stove, Gas Cooktop, Range Hood, Refrigerator, Washer/Dryer
- Interior
- Ceiling Fan(s), Chandelier, Quartz Counters, Walk-In Closet(s)
- Exterior
- None, Stucco, Wood Frame
About this house
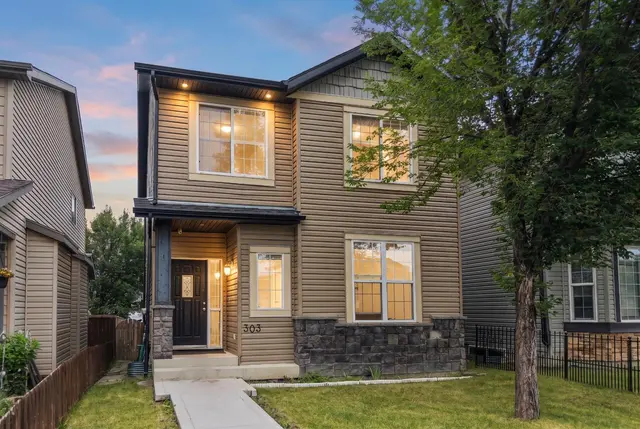
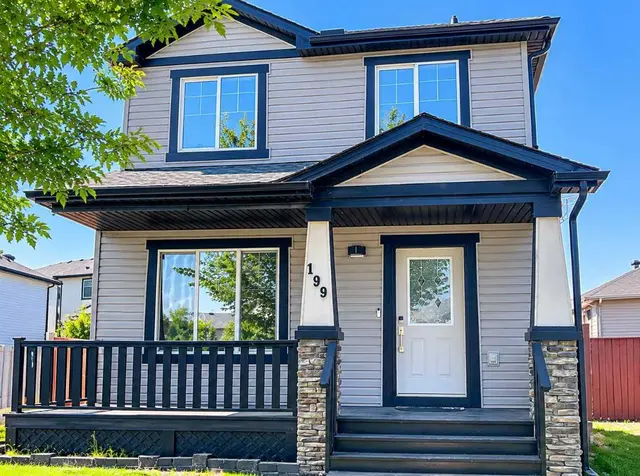
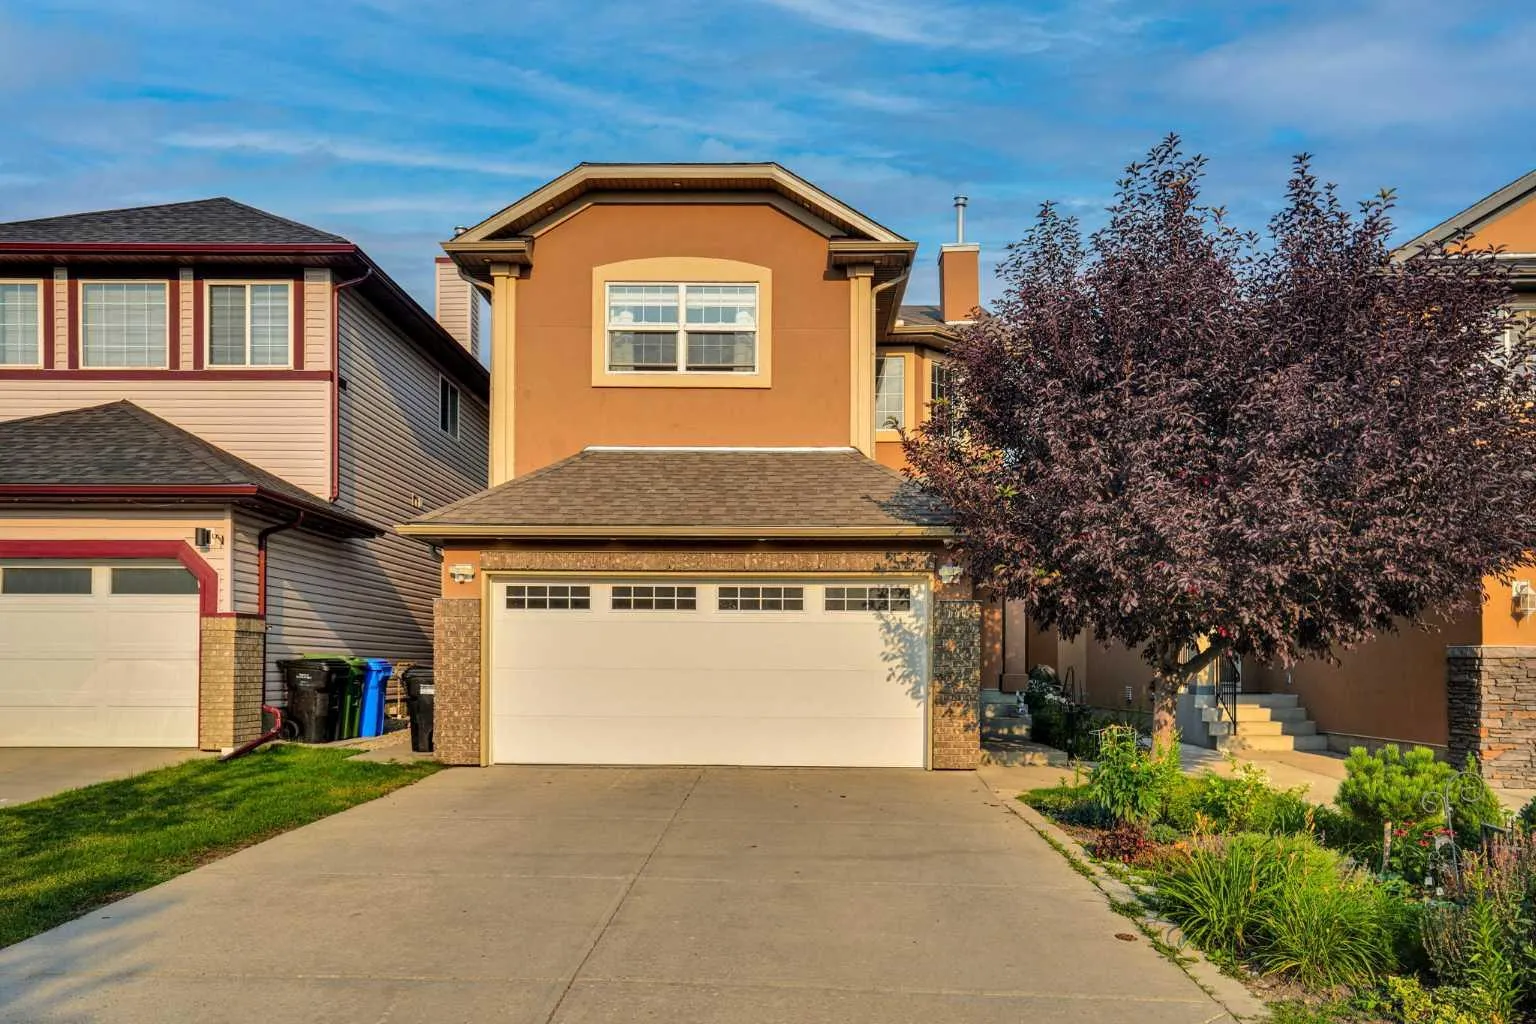
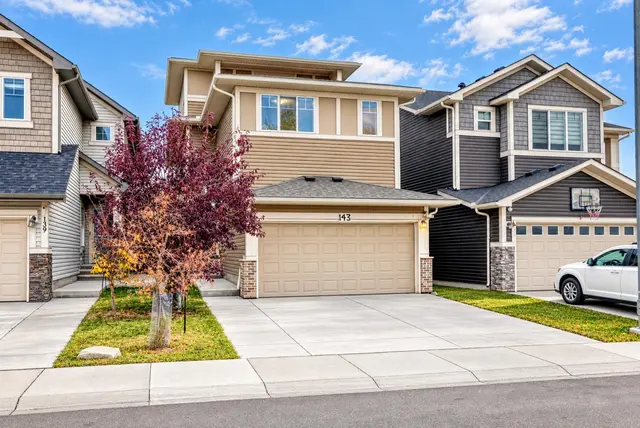
An immaculate two-storey detached home, ideally located on a cul-de-sac and offering a functional layout with total of 5 bedrooms, including a fully finished basement with a separate walk-up entrance. The impressive open-to-above foyer welcomes you into a bright main floor featuring a living room, family room, formal dining room, and main-floor laundry. The home has been tastefully updated with hardwood and ceramic tile flooring, upgraded light fixtures, and abundant pot lighting and exterior stucco. The renovated kitchen is the heart of the home, featuring newly updated cabinetry, quartz countertops, a waterfall island, backsplash, gas stove, and stainless-steel appliances. The kitchen opens to the family room, creating an ideal space for everyday family living and entertaining. The family room features a gas fireplace. Upstairs offers 4 spacious bedrooms, including a generous primary bedroom with a large walk-in closet and ensuite bathroom. The additional bedrooms provide excellent space for family, guests, or a home office. The fully finished basement with a separate walk-up entrance offers exceptional flexibility. It features a large, open recreation room with an electric fireplace, a kitchen area equipped with an electric stove and range hood, additional bedroom with modern cabinetry offering abundant storage, and an updated 3-piece bathroom. Outside, enjoy the landscaped backyard with a covered deck, perfect for relaxing, entertaining, or enjoying outdoor gatherings. Overall, this home offers an excellent combination of style, space, and functionality. A must-see home offering exceptional value and versatility in a desirable family setting!
Estimated monthly cost
Mortgage (20% down, 4.49%, 25 years)$3,162
Property tax (2026: $4,828 ÷ 12)$402
Total before utilities and insurance$3,565
An estimate only. Your rate, down payment and mortgage insurance will change it.
Detached house sales in Saddle Ridge
In the last 12 months, 131 detached houses sold in Saddle Ridge at a median price of $610,000 ($348 per sq ft) , after a median of 48 days on the market. This one is listed at $342 per sq ft, 2% below that median.
Price per square foot doesn't account for condition, upgrades, garage or basement. Ask Jerry for a full comparison.
Listing courtesy of Grand Realty. MLS® A2341973.
More houses in Saddle Ridge
New  New
 New