 New
 1 / 34
Price reduced
$679,995
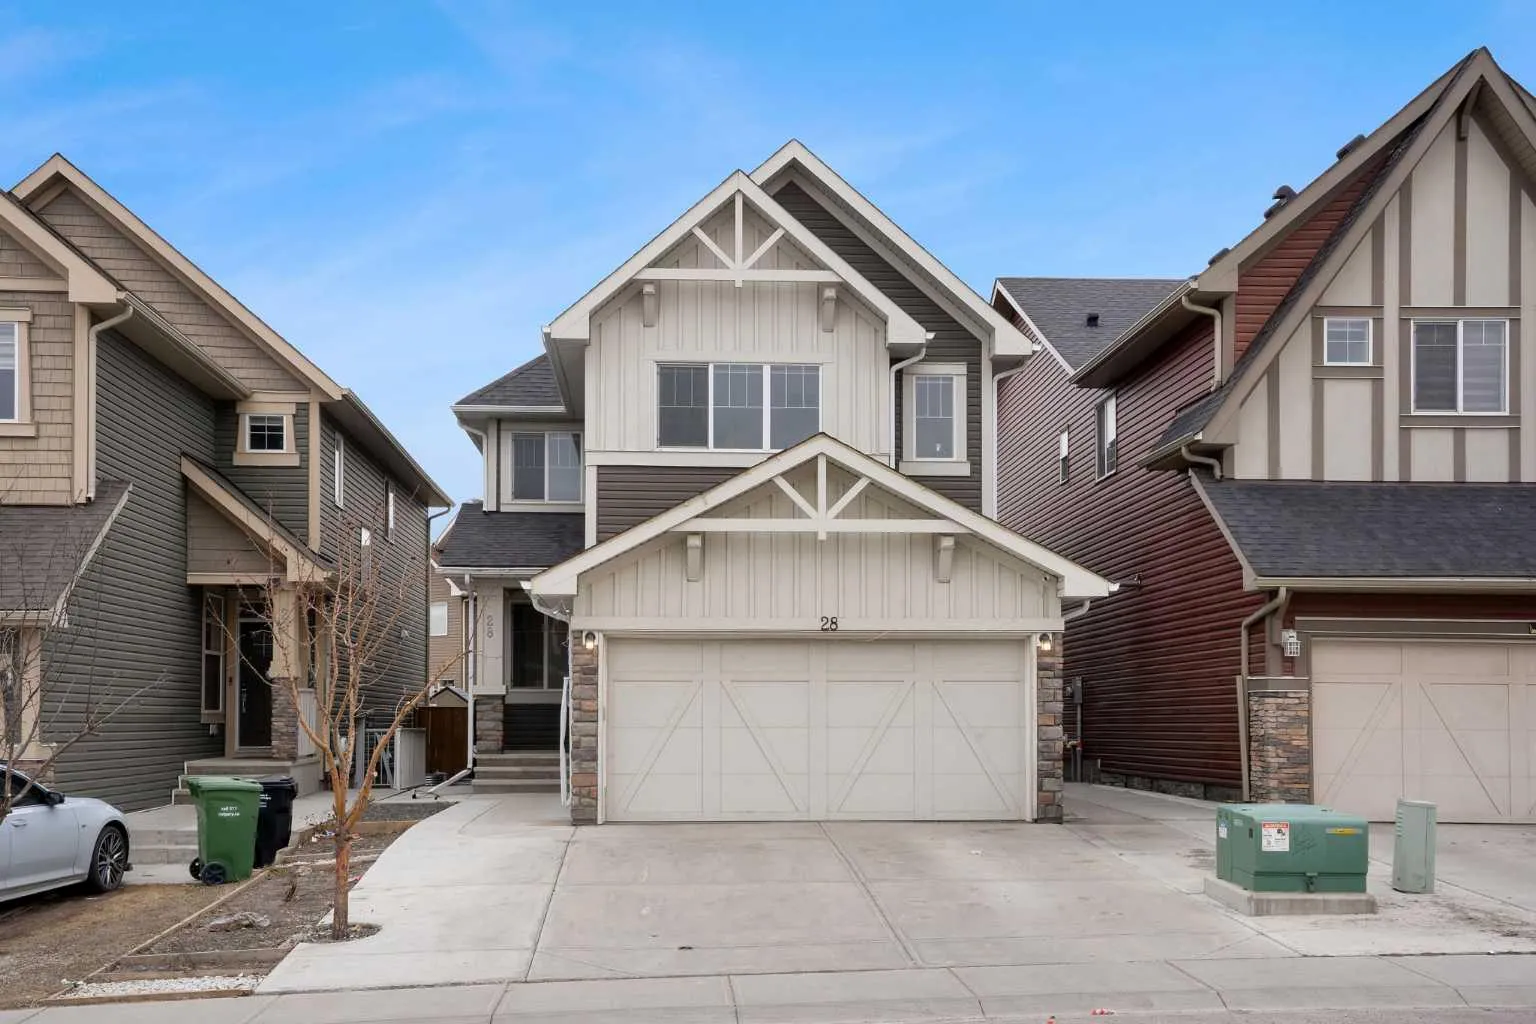
28 Saddlelake Common NE
Saddle Ridge, Calgary NE, AB T3J 0W2
4 bedrooms · 3 bathrooms · 2,024 sq ft
Use Up close to check for busy roads, train tracks and commercial neighbours.
Details
- Status
- Active
- MLS® number
- A2344765
- Community
- Saddle Ridge
- Year built
- 2016
- Style
- 2 Storey
- Bedrooms
- 4
- Bathrooms
- 3 full
- Living area
- 2,024 sq ft (above grade)
- Price per sq ft
- $336
- Lot
- 3,692 sq ft
- Zoning
- R-G
- Basement
- Full, Unfinished
- Garage
- 1-car
- Parking
- Double Garage Attached, Driveway
- Ensuite
- Yes
- Fireplaces
- 1
- Possession
- 45 days / Neg
- Listed
- September 11, 2026
Features
- Lot features
- Paved
- Heating & cooling
- Central, Natural Gas, None
- Flooring
- Carpet, Hardwood
- Appliances
- Dishwasher, Electric Range, Garage Control(s), Microwave, Range Hood, Refrigerator, Washer/Dryer, Window Coverings
- Interior
- Granite Counters
- Exterior
- Private Yard, Vinyl Siding, Wood Frame
About this house
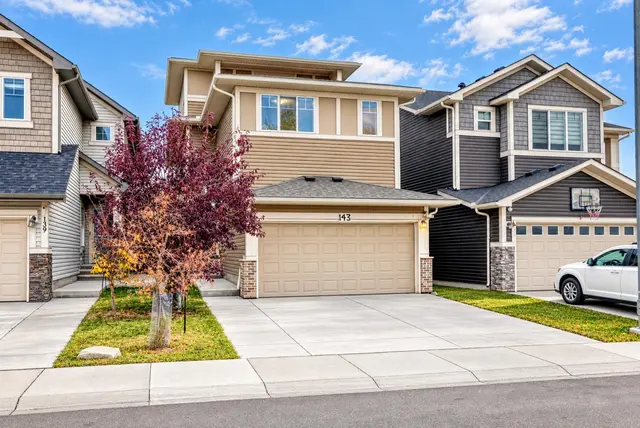
Welcome to an exceptional opportunity in the heart of Saddle Ridge — a beautifully maintained 2-storey home offering 2,024 sq ft of thoughtfully designed living space, 4 bedrooms, 3 full bathrooms, and the flexibility today’s families are looking for. From the moment you step inside, the home feels bright, warm, and inviting. Large windows flood the main floor with natural light, while the open-concept layout creates an effortless flow between the living, dining, and kitchen areas. A stylish fireplace anchors the living room, creating the perfect setting for both relaxed family evenings and entertaining guests. The kitchen is designed to be the true heart of the home, featuring rich cabinetry, quality appliances, a tiled backsplash, generous counter space, and a large central island with seating. The adjacent dining area opens directly to the rear deck, making indoor-outdoor entertaining easy. One of the home’s biggest advantages is the highly desirable main-floor bedroom and full bathroom — ideal for parents, extended family, overnight guests, or anyone seeking added privacy and convenience. A main-floor laundry room further enhances the functional layout. Upstairs, a spacious bonus room provides the perfect second living area, media space, playroom, or family retreat. The primary suite is generously sized and complemented by a luxurious 5-piece ensuite with dual sinks, a deep soaker tub, and separate shower. The additional bedrooms are bright, comfortable, and well proportioned. Adding even more versatility, the garage features an additional kitchen setup complete with cabinetry, sink, and refrigerator — a valuable bonus rarely found in comparable homes. Set on a 3,592 sq ft lot and ideally located close to schools, shopping, parks, transit, and everyday amenities, this move-in-ready Saddle Ridge home delivers the space, flexibility, and convenience families want. Homes with this combination of layout, condition, and location are hard to find. Book your private showing and experience it for yourself.
Estimated monthly cost
Mortgage (20% down, 4.49%, 25 years)$3,008
Property tax (2026: $4,997 ÷ 12)$416
Total before utilities and insurance$3,424
An estimate only. Your rate, down payment and mortgage insurance will change it.
Detached house sales in Saddle Ridge
In the last 12 months, 131 detached houses sold in Saddle Ridge at a median price of $610,000 ($348 per sq ft) , after a median of 48 days on the market. This one is listed at $336 per sq ft, 3% below that median.
Price per square foot doesn't account for condition, upgrades, garage or basement. Ask Jerry for a full comparison.
Listing courtesy of Real Broker. MLS® A2344765.
More houses in Saddle Ridge
New  New
 New