 New
 1 / 50
$696,500
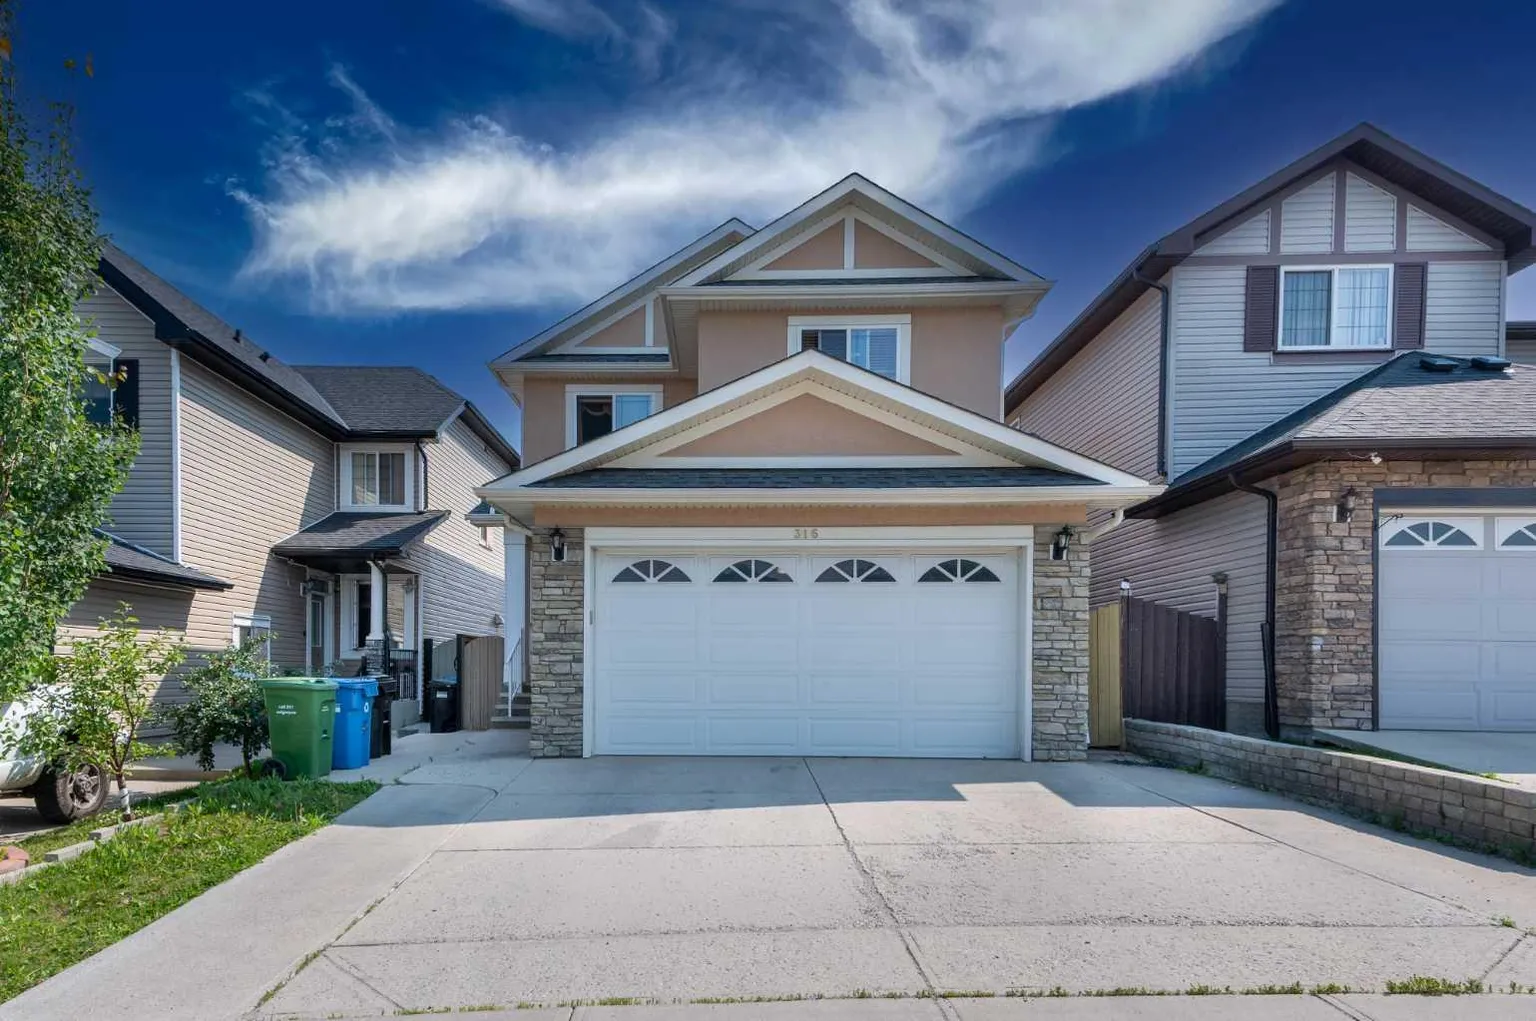
316 Saddlemont Boulevard NE
Saddle Ridge, Calgary NE, AB T3J 0M9
5 bedrooms · 3.5 bathrooms · 2,106 sq ft
Use Up close to check for busy roads, train tracks and commercial neighbours.
Details
- Status
- Active
- MLS® number
- A2351133
- Community
- Saddle Ridge
- Year built
- 2011
- Style
- 2 Storey
- Bedrooms
- 5
- Bathrooms
- 3 full, 1 half
- Living area
- 2,106 sq ft (above grade)
- Price per sq ft
- $331
- Lot
- 3,617 sq ft
- Zoning
- R-1s
- Basement
- Full, Finished
- Suite
- Suite (Basement)
- Garage
- 2-car
- Parking
- Double Garage Attached
- Ensuite
- Yes
- Fireplaces
- 1
- Possession
- 30 Days / Neg
- Listed
- October 9, 2026
Features
- Lot features
- Back Lane, Back Yard, Lawn
- Heating & cooling
- Standard, Central Air
- Flooring
- Granite, Hardwood, Laminate, Tile, Vinyl
- Appliances
- Dishwasher, Dryer, Electric Stove, Microwave, Range, Refrigerator, Washer, Window Coverings
- Interior
- High Ceilings, Kitchen Island, No Animal Home, No Smoking Home, Pantry, Separate Entrance, Skylight(s)
- Exterior
- Other, Stucco
About this house
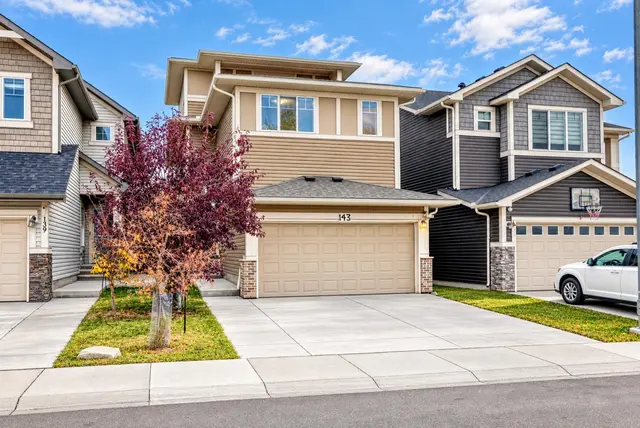
Welcome to this beautifully upgraded two-storey home in the desirable community of Saddleridge! Offering 5 bedrooms, 3.5 bathrooms, two spacious living areas on the main floor, and a fully finished Illegal basement suite with a separate entrance, this exceptional property is perfect for growing families and investors alike. Step inside to discover an inviting main floor featuring 9-foot ceilings, an elegant formal living room, and a cozy family room complete with a fireplace. The spacious kitchen boasts granite countertops, stainless steel appliances, ample cabinetry, and a functional layout that flows seamlessly into the formal dining area, with direct access to the rear deck—perfect for entertaining family and friends. A beautiful staircase leads to the upper level, where you'll find 3 generously sized bedrooms, a spacious bonus room, and convenient upstairs laundry. The primary bedroom offers a generous walk-in closet and a stunning private ensuite. A skylight fills the upper level with natural light, creating a bright and welcoming atmosphere. This home is loaded with impressive upgrades, including upgraded LED lighting throughout, custom window blinds, recently updated exterior stucco, and soaring 10-foot basement ceilings. The fully finished basement features 2 bedrooms, a kitchen, a comfortable living area, separate laundry, and a private entrance, offering excellent flexibility for extended family or potential rental income, subject to applicable municipal requirements. Complete with back alley access and ideally situated near schools, playgrounds, public transit, shopping plazas, and everyday amenities, this home delivers the perfect combination of comfort, functionality, and convenience. Don't miss this incredible opportunity to own a spacious, upgraded home in one of Calgary's established northeast communities. Book your private showing today!
Estimated monthly cost
Mortgage (20% down, 4.49%, 25 years)$3,081
Property tax (2026: $5,356 ÷ 12)$446
Total before utilities and insurance$3,527
An estimate only. Your rate, down payment and mortgage insurance will change it.
Detached house sales in Saddle Ridge
In the last 12 months, 131 detached houses sold in Saddle Ridge at a median price of $610,000 ($348 per sq ft) , after a median of 48 days on the market. This one is listed at $331 per sq ft, 5% below that median.
Price per square foot doesn't account for condition, upgrades, garage or basement. Ask Jerry for a full comparison.
Listing courtesy of Century 21 Bravo Realty. MLS® A2351133.
More houses in Saddle Ridge
New  New
 New