 New
 1 / 47
$739,800
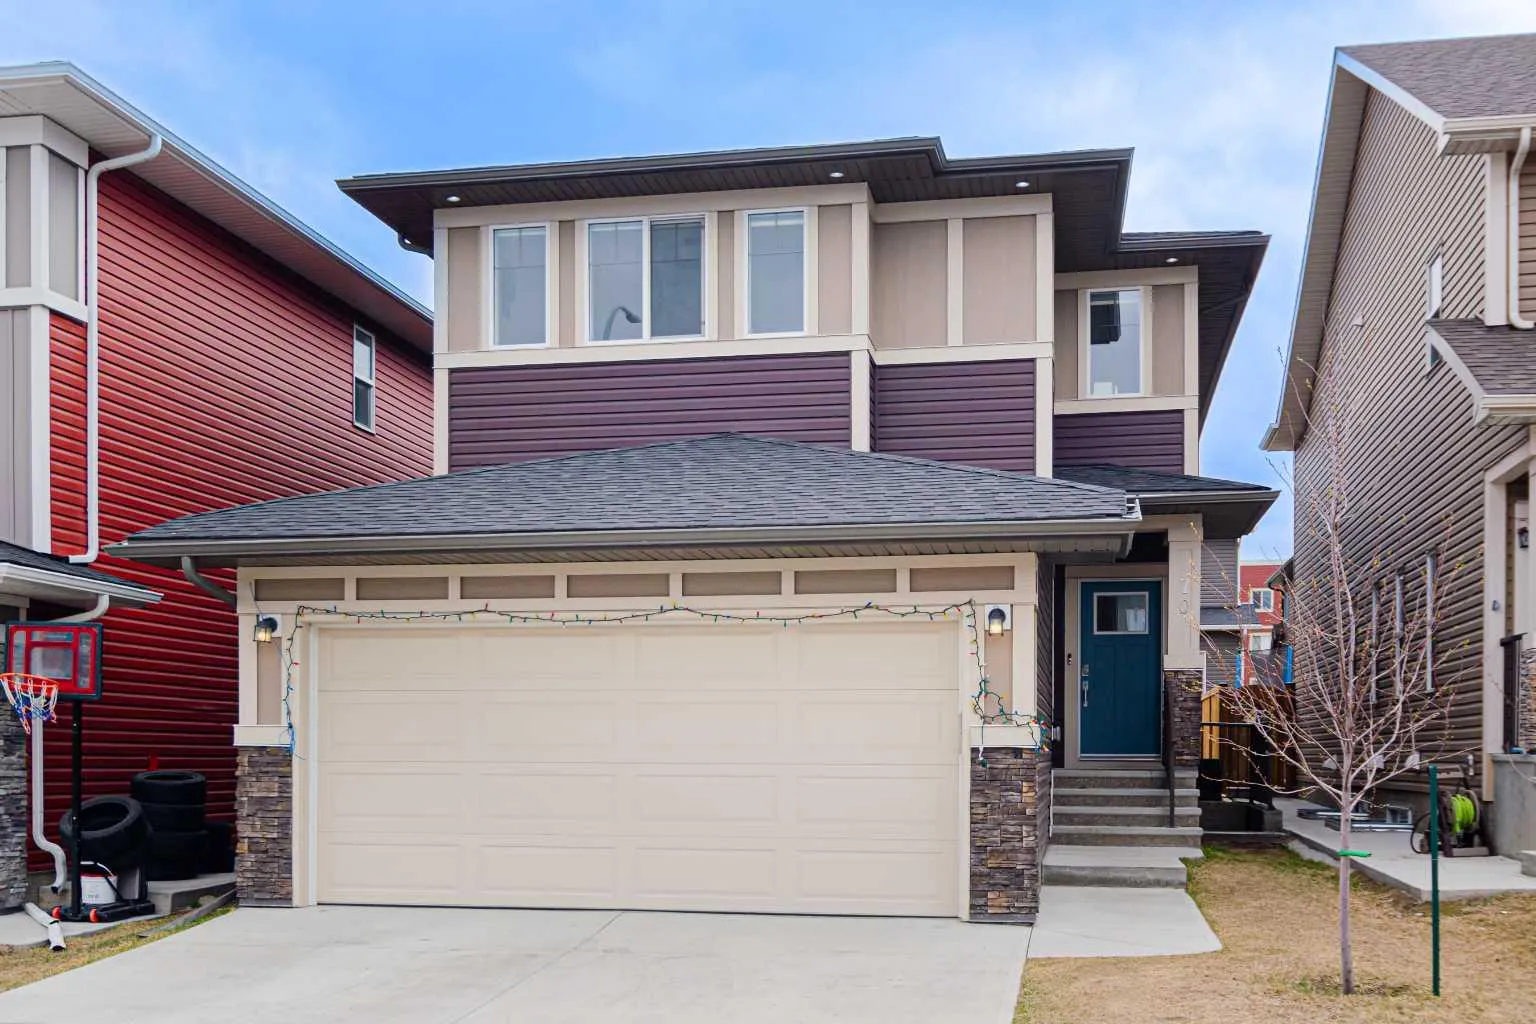
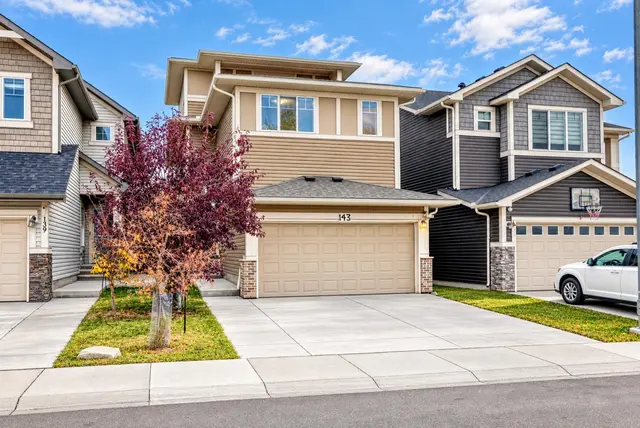
70 Saddlestone Green NE
Saddle Ridge, Calgary NE, AB T3J 2C8
6 bedrooms · 5 bathrooms · 2,189 sq ft
Use Up close to check for busy roads, train tracks and commercial neighbours.
Details
- Status
- Active
- MLS® number
- A2342491
- Community
- Saddle Ridge
- Year built
- 2021
- Style
- 2 Storey
- Bedrooms
- 6
- Bathrooms
- 5 full
- Living area
- 2,189 sq ft (above grade)
- Price per sq ft
- $338
- Lot
- 3,487 sq ft
- Zoning
- R-G
- Basement
- Full, Partially Finished
- Suite
- Suite (Basement)
- Garage
- 2-car
- Parking
- Concrete Driveway, Double Garage Attached, Front Drive, Garage Door Opener
- Ensuite
- Yes
- Fireplaces
- 1
- Possession
- 45 days / Neg
- Listed
- September 3, 2026
Features
- Lot features
- Back Yard, Rectangular Lot
- Heating & cooling
- Forced Air, Natural Gas, None
- Flooring
- Carpet, Tile, Vinyl Plank
- Appliances
- Dishwasher, Dryer, Electric Stove, Garage Control(s), Microwave, Range Hood, Refrigerator, Washer, Window Coverings
- Interior
- High Ceilings, Kitchen Island, No Smoking Home, Separate Entrance
- Exterior
- BBQ gas line, Private Yard, Stone, Vinyl Siding, Wood Frame
About this house
Welcome to this exceptionally well-maintained home offering nearly 2,200 sq ft of living space in the heart of Saddleridge! This beautiful property features 4 bedrooms upstairs—including two primary suites—making it 5 full bathrooms total, making it ideal for large or multi-generational families. The main floor boasts a bright living room upon entry and a den/office, a spacious kitchen with plenty of cabinetry, an added bonus of spice kitchen, a cozy family room with a gas fireplace, a breakfast nook, and a full bathroom. The open and functional layout is perfect for everyday living and entertaining. Beautiful railing leading up to the Upstairs, you'll find two large primary bedrooms, each with its own ensuite and walk-in closet. One ensuite includes a luxurious 5-piece bath with a soaker tub and separate shower. Two additional well-sized bedrooms, a shared full bathroom, and convenient upper-floor laundry complete this level. The basement has a separate side entrance and is partially finished (illegal suite) with 2 bedrooms, a kitchen, and a bathroom and a living room offering potential for a future legal suite (subject to city approval). Additional highlights include a double front attached garage, low-maintenance yards, and a fantastic location within walking distance to schools, parks, grocery stores, public transit, and more. This is a move-in-ready home in a family-friendly neighborhood—don’t miss out!
Estimated monthly cost
Mortgage (20% down, 4.49%, 25 years)$3,272
Property tax (2026: $5,413 ÷ 12)$451
Total before utilities and insurance$3,723
An estimate only. Your rate, down payment and mortgage insurance will change it.
Detached house sales in Saddle Ridge
In the last 12 months, 131 detached houses sold in Saddle Ridge at a median price of $610,000 ($348 per sq ft) , after a median of 48 days on the market. This one is listed at $338 per sq ft, 3% below that median.
Price per square foot doesn't account for condition, upgrades, garage or basement. Ask Jerry for a full comparison.
Listing courtesy of RE/MAX House of Real Estate. MLS® A2342491.
More houses in Saddle Ridge
New  New
 New