 New
 1 / 41
New
$899,000
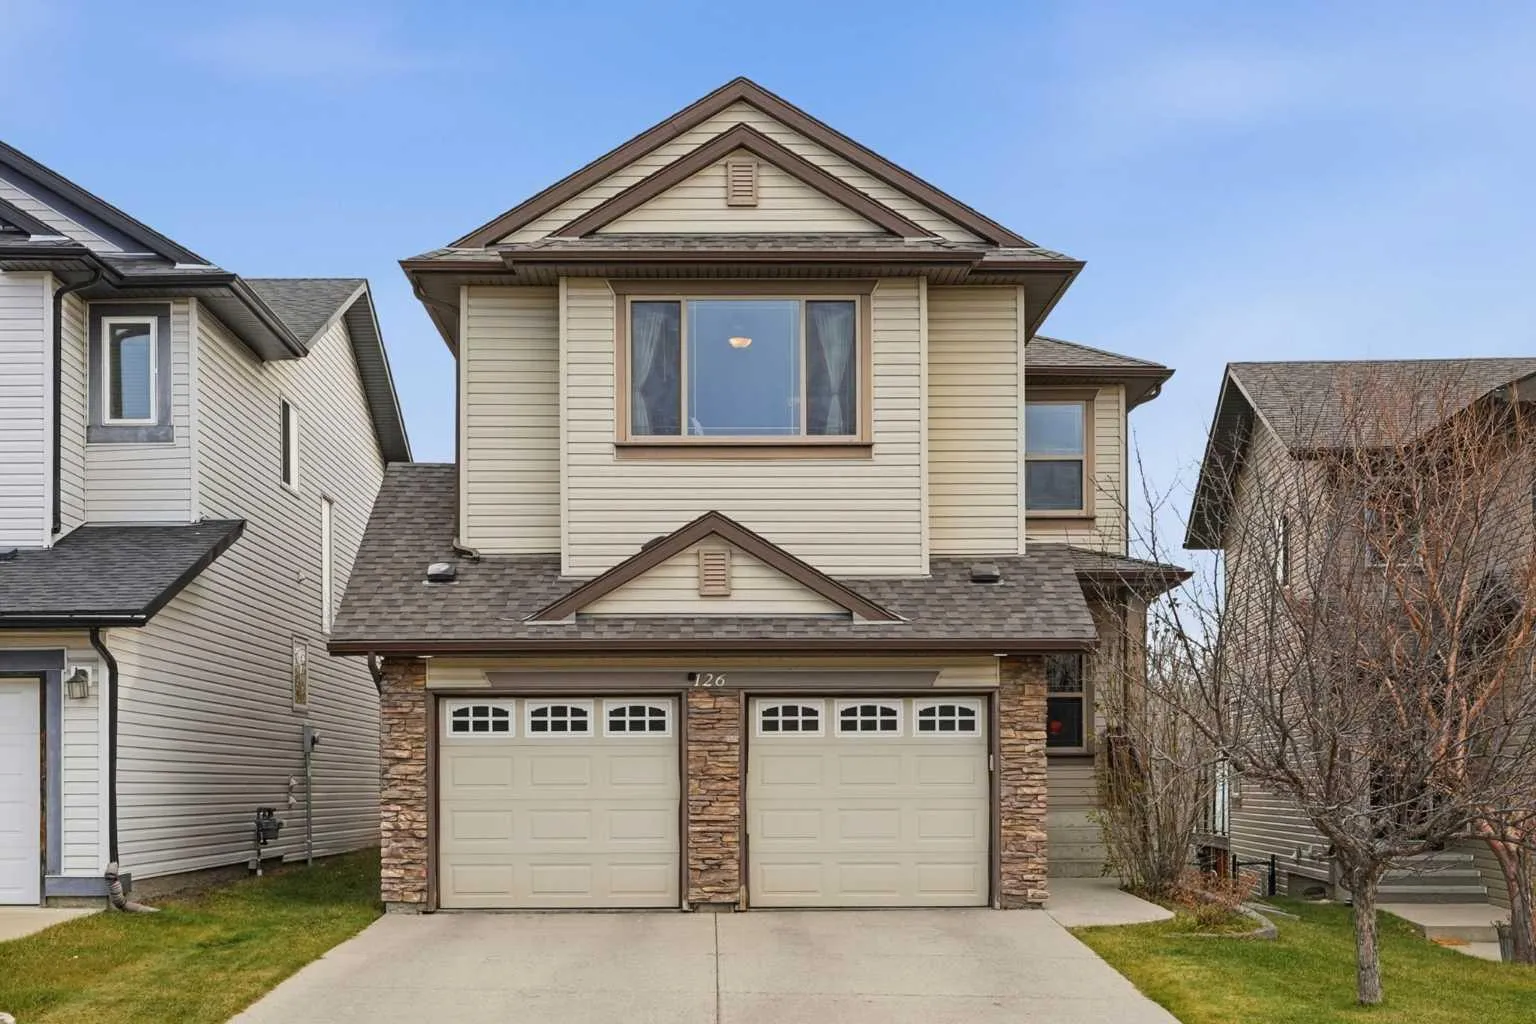
126 Tuscany Summit Heath NW
Tuscany, Calgary NW, AB T3L 0B9
4 bedrooms · 3.5 bathrooms · 2,306 sq ft
Use Up close to check for busy roads, train tracks and commercial neighbours.
Details
- Status
- Active
- MLS® number
- A2358150
- Community
- Tuscany
- Year built
- 2008
- Style
- 2 Storey
- Bedrooms
- 4
- Bathrooms
- 3 full, 1 half
- Living area
- 2,306 sq ft (above grade)
- Price per sq ft
- $390
- Lot
- 4,380 sq ft
- Zoning
- R-C1N
- Basement
- Full, Finished
- Garage
- 2-car
- Parking
- Double Garage Attached, Garage Door Opener, Garage Faces Front, Insulated
- Ensuite
- Yes
- Fireplaces
- 1
- Possession
- Negotiable
- Listed
- November 13, 2026
Features
- Lot features
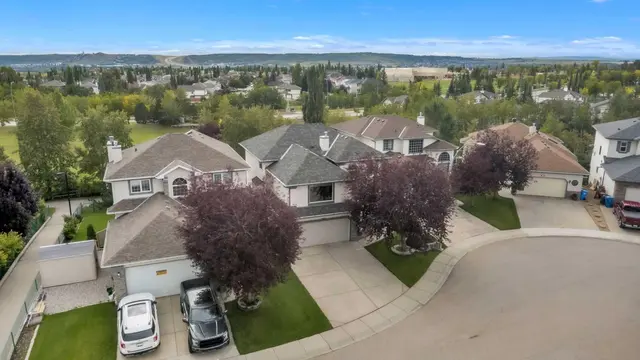
- Backs on to Park/Green Space, Cul-De-Sac, Environmental Reserve, Landscaped, Private, Rectangular Lot, Views
- Amenities
- Clubhouse, Park, Party Room, Picnic Area, Playground, Racquet Courts, Recreation Facilities, Recreation Room
- Heating & cooling
- Baseboard, Electric, Forced Air, Natural Gas, Central Air
- Flooring
- Carpet, Hardwood, Tile
- Appliances
- Central Air Conditioner, Dishwasher, Dryer, Garage Control(s), Gas Stove, Microwave Hood Fan, Refrigerator, Washer, Window Coverings
- Interior
- Built-in Features, Closet Organizers, Granite Counters, High Ceilings, Kitchen Island, Open Floorplan, Pantry, Soaking Tub, Vinyl Windows, Walk-In Closet(s), Wet Bar, Wired for Sound
- Exterior
- Balcony, Stone, Vinyl Siding, Wood Frame
About this house
Backing onto a ravine with a walkout basement, on a quiet cul-de-sac in Tuscany. This is the family home that makes the day-to-day easy: schools, shops and the Tuscany Club are minutes away, and the pathway behind the house takes you straight into the ravine and the park. Built in 2008 with 2,306 sq ft above grade and over 3,250 sq ft of developed living space. The main floor has 9 ft ceilings, a front office, and an open kitchen with granite counters, a gas stove, a central island and a walk-through pantry. The living room centres on a gas fireplace, and oversized windows look out to the trees. Upstairs you get a primary suite with a walk-in closet and a five piece ensuite, two more bedrooms, a large bonus room that works just as well as a fifth bedroom, a full bath and the laundry room. The walkout basement adds a fourth bedroom, a three piece bath, a big rec room with a wet bar, tall ceilings, and opens directly to the backyard and the ravine path. Central air, built-in speakers on the main floor, in the bonus room and on the deck, and a double attached garage. The backyard is fenced and private, with nothing behind you but the ravine. The Tuscany Club comes with the HOA: a gymnasium, tennis and pickleball courts, a splash park, an outdoor rink, a skatepark, and a full calendar of programs for kids, adults and seniors, open seven days a week. Tuscany LRT, Stoney Trail and Crowchild Trail are close, Lynx Ridge Golf Club is a few minutes west, and the drive to the mountains starts at the end of the street.
Estimated monthly cost
Mortgage (20% down, 4.49%, 25 years)$3,977
Property tax (2026: $6,075 ÷ 12)$506
Total before utilities and insurance$4,483
An estimate only. Your rate, down payment and mortgage insurance will change it.
Detached house sales in Tuscany
In the last 12 months, 203 detached houses sold in Tuscany at a median price of $735,000 ($426 per sq ft) , after a median of 15 days on the market. This one is listed at $390 per sq ft, 8% below that median.
Price per square foot doesn't account for condition, upgrades, garage or basement. Ask Jerry for a full comparison.
Listing courtesy of Charles. MLS® A2358150.
More houses in Tuscany
New  New
 New
 New