 New
 1 / 45
New
$799,900
139 Tuscany Ridge Close NW
Tuscany, Calgary NW, AB T3L 2K6
4 bedrooms · 3.5 bathrooms · 2,259 sq ft
Use Up close to check for busy roads, train tracks and commercial neighbours.
Details
- Status
- Active
- MLS® number
- A2358891
- Community
- Tuscany
- Year built
- 2002
- Style
- 2 Storey
- Bedrooms
- 4
- Bathrooms
- 3 full, 1 half
- Living area
- 2,259 sq ft (above grade)
- Price per sq ft
- $354
- Lot
- 4,919 sq ft
- Zoning
- R-C1
- Basement
- Full, Finished
- Garage
- 2-car
- Parking
- Double Garage Attached
- Fireplaces
- 1
- Possession
- Negotiable
- Listed
- November 18, 2026
Features
- Lot features
- Back Yard, Close to Clubhouse, Few Trees, Front Yard, Landscaped, Lawn, Rectangular Lot
- Amenities
- Clubhouse, Picnic Area, Playground, Recreation Facilities
- Heating & cooling
- In Floor, Forced Air, None
- Flooring
- Carpet, Tile
- Appliances
- Dishwasher, Dryer, Garage Control(s), Microwave, Oven, Range Hood, Refrigerator, Washer, Window Coverings
- Interior
- Breakfast Bar, Ceiling Fan(s), High Ceilings, Jetted Tub, Kitchen Island, Open Floorplan, Pantry, Vaulted Ceiling(s), Walk-In Closet(s)
- Exterior
- BBQ gas line, Fire Pit, Garden, Stone, Stucco
About this house
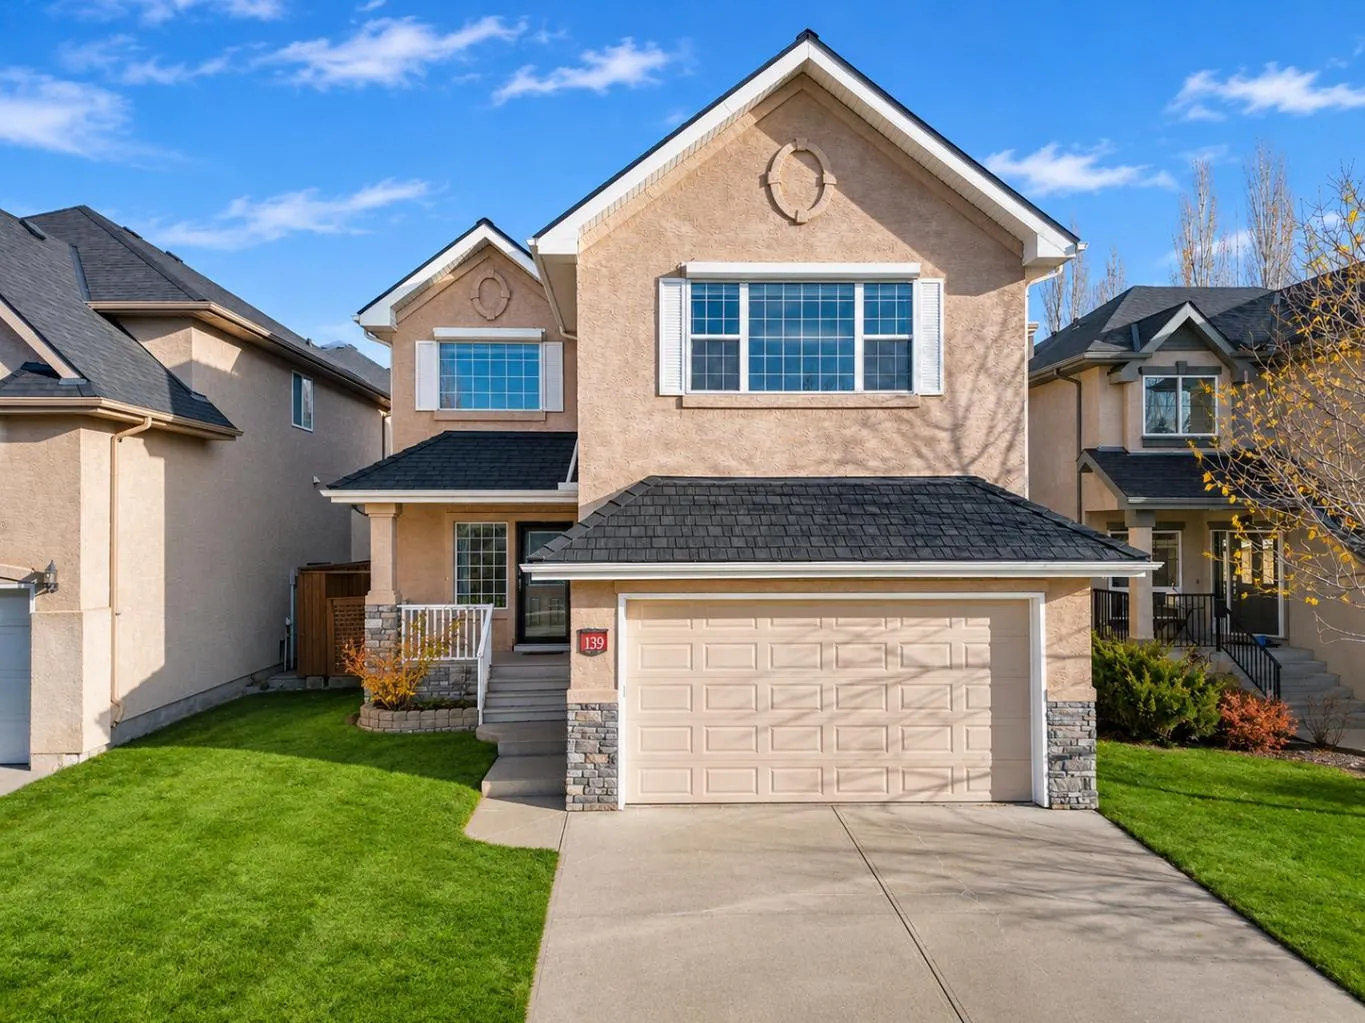
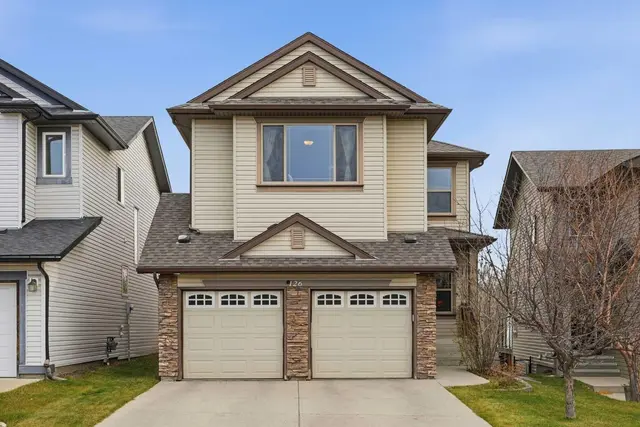
Welcome to this beautifully appointed family home in the sought-after community of Tuscany, offering a functional layout, inviting living spaces and a backyard designed for enjoying the outdoors. The front entrance makes a welcoming first impression with a vaulted ceiling that creates an open, airy feel as you enter the home. The kitchen is thoughtfully designed with a large central island featuring raised breakfast bar seating, stainless steel appliances and a convenient corner walk-through pantry providing excellent storage and easy access. The adjoining eating nook is surrounded by large windows that bring in plenty of natural light and offers direct access to the back deck, making it an ideal space for everyday dining and entertaining. The living room is warm and inviting, featuring a gas fireplace with a stone surround and mantle, complemented by a large window with a built-in window seat that creates a comfortable place to relax. Main floor laundry and a 2pc powder room adds everyday convenience. The spacious bonus room features a vaulted ceiling and ceiling fan, providing a versatile space for family movie nights, a playroom or a quiet place to unwind. Two additional good-sized bedrooms share a 3-piece bathroom, while the generous primary bedroom offers a walk-in closet and a 4-piece ensuite complete with a jetted tub and separate stand-alone shower. The fully developed basement adds even more living space, featuring an oversized bedroom, a 3-piece bathroom and a good-sized recreation room with plenty of room for relaxing, entertaining or accommodating guests. Outside, the fully fenced and landscaped backyard offers a wonderful setting for enjoying the warmer months, with raised garden beds, a stone patio area with a fire pit and a great-sized deck providing multiple spaces to gather and unwind. Whether hosting friends, enjoying a quiet evening around the fire or taking advantage of the outdoor space with family, this backyard offers plenty of opportunity to make the most of it. Pride of ownership is seen throughout!
Estimated monthly cost
Mortgage (20% down, 4.49%, 25 years)$3,538
Property tax (2026: $5,386 ÷ 12)$449
Total before utilities and insurance$3,987
An estimate only. Your rate, down payment and mortgage insurance will change it.
Detached house sales in Tuscany
In the last 12 months, 203 detached houses sold in Tuscany at a median price of $735,000 ($426 per sq ft) , after a median of 15 days on the market. This one is listed at $354 per sq ft, 17% below that median.
Price per square foot doesn't account for condition, upgrades, garage or basement. Ask Jerry for a full comparison.
Listing courtesy of RE/MAX First. MLS® A2358891.
More houses in Tuscany
New  New
 New
 New