 New
 1 / 49
$949,900
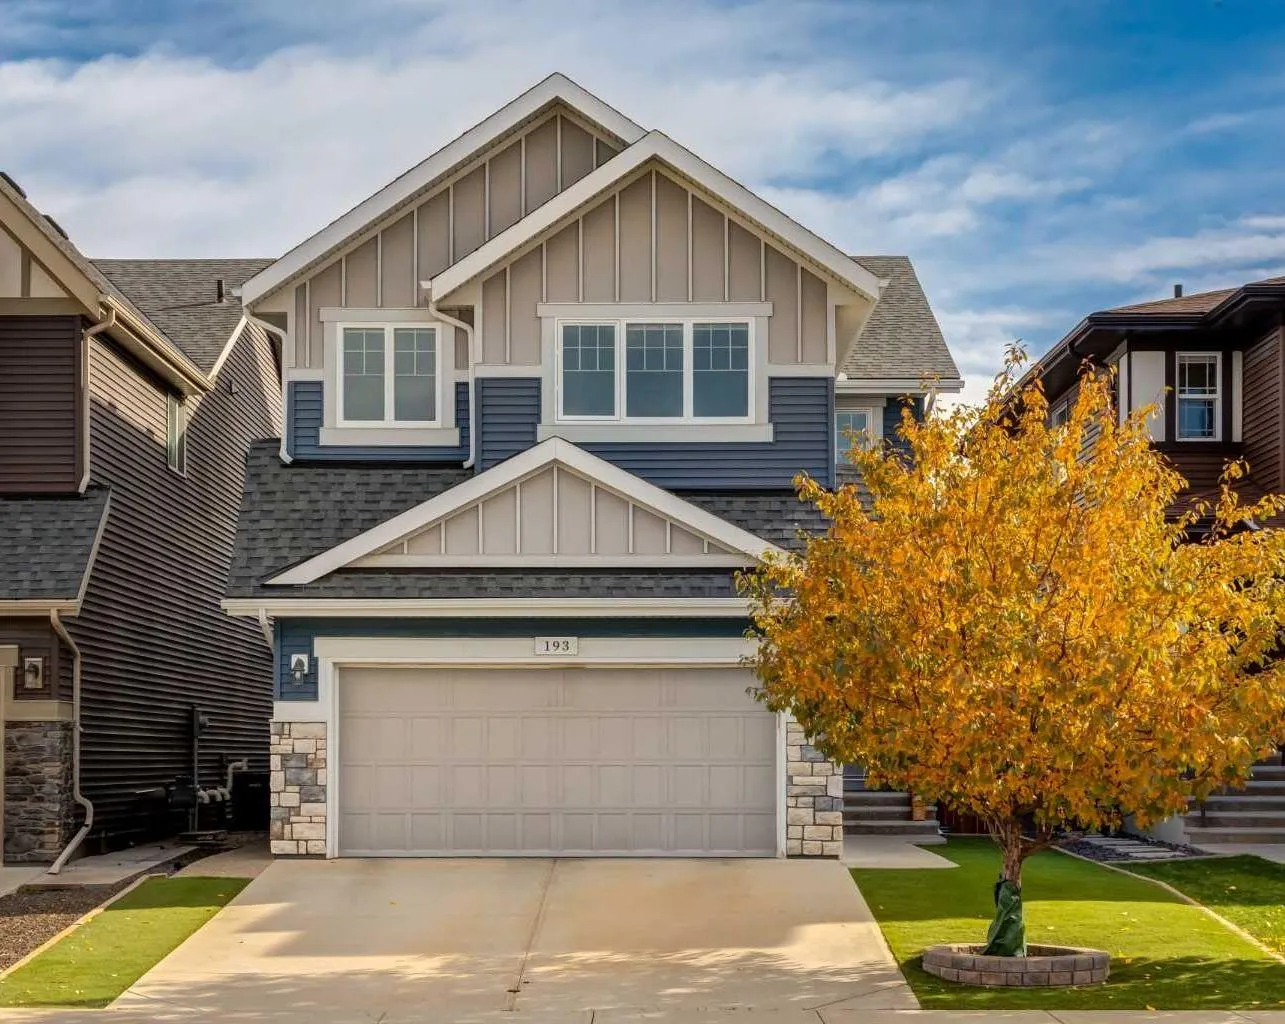
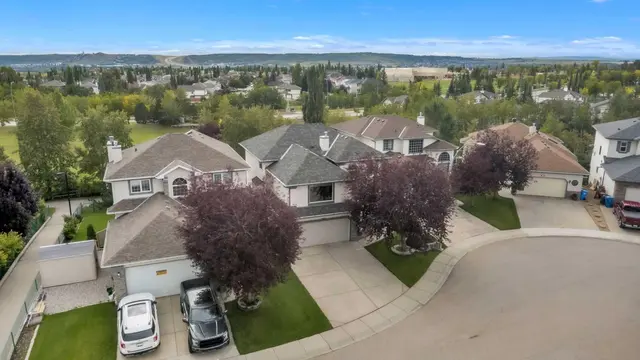
193 Tuscany Ridge Circle NW
Tuscany, Calgary NW, AB T3L 0E5
4 bedrooms · 3.5 bathrooms · 2,203 sq ft
Use Up close to check for busy roads, train tracks and commercial neighbours.
Details
- Status
- Active
- MLS® number
- A2356142
- Community
- Tuscany
- Year built
- 2016
- Style
- 2 Storey
- Bedrooms
- 4
- Bathrooms
- 3 full, 1 half
- Living area
- 2,203 sq ft (above grade)
- Price per sq ft
- $431
- Lot
- 3,885 sq ft
- Zoning
- R-C1N
- Basement
- Full, Finished
- Garage
- 2-car
- Parking
- Double Garage Attached
- Ensuite
- Yes
- Fireplaces
- 1
- Possession
- 90 Days / Neg
- Listed
- November 3, 2026
Features
- Lot features
- Level, Low Maintenance Landscape
- Heating & cooling
- Forced Air, Central Air
- Flooring
- Carpet, Hardwood, Tile
- Appliances
- Bar Fridge, Built-In Oven, Central Air Conditioner, Dryer, Garage Control(s), Gas Cooktop, Microwave, Range Hood, Refrigerator, Washer, Water Softener, Window Coverings
- Interior
- High Ceilings, Kitchen Island, No Smoking Home, Quartz Counters, Wired for Sound
- Exterior
- None, Wood Frame
About this house
OPEN HOUSE SUNDAY NOV. 22ND 1:00-4:00!!! Welcome to the newest section of Tuscany. This like-new 4-bedroom, 3.5-bath home is move-in ready from top to bottom, with nothing to update and nothing to fix. The main floor is made for both everyday living and entertaining. Maple hardwood runs through an open-concept kitchen and living area, where 18' ceilings, oversized windows and a stunning two-story fireplace set the tone. The chef’s kitchen features full-height maple cabinetry, quartz countertops and stainless steel appliances, including a gas cooktop and separate wall oven. A main-floor office, a spacious laundry and mudroom, and a large dining room opening onto the full-width composite deck round out the level. Upstairs, three generously sized bedrooms and two full baths include a primary suite with a double vanity and separate tub and shower. The vaulted-ceiling bonus room is a great spot to unwind at the end of the day. The lower level is built for fun, with a full wet bar, a fourth bedroom, another full bath and a TV area made for game days and movie nights. Extras include low-maintenance artificial turf landscaping, central A/C and a water softener, all on a quiet street among the newest homes in Tuscany. Schools, the Tuscany Club and everyday amenities are within walking distance, making this an ideal home for a growing family. Don’t miss it.
Estimated monthly cost
Mortgage (20% down, 4.49%, 25 years)$4,202
Property tax (2026: $5,669 ÷ 12)$472
Total before utilities and insurance$4,674
An estimate only. Your rate, down payment and mortgage insurance will change it.
Detached house sales in Tuscany
In the last 12 months, 203 detached houses sold in Tuscany at a median price of $735,000 ($426 per sq ft) , after a median of 15 days on the market. This one is listed at $431 per sq ft, 1% above that median.
Price per square foot doesn't account for condition, upgrades, garage or basement. Ask Jerry for a full comparison.
Listing courtesy of Real Broker. MLS® A2356142.
More houses in Tuscany
New  New
 New
 New