 New
 1 / 50
Pending
$660,000
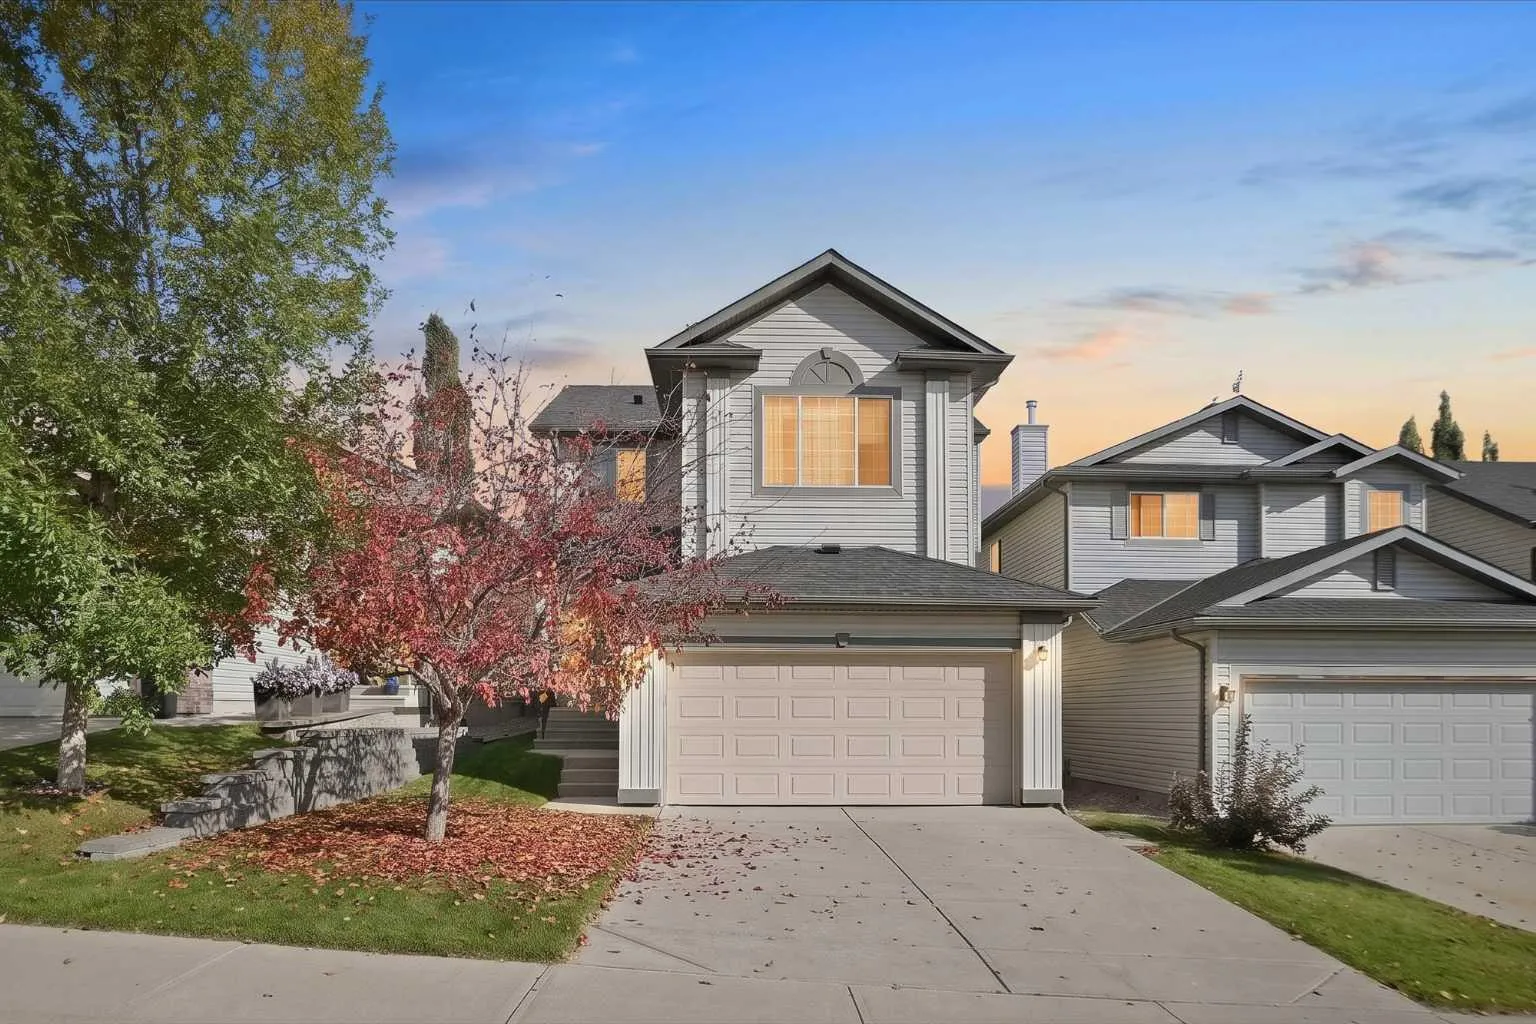
707 Tuscany Drive NW
Tuscany, Calgary NW, AB T3L 3A7
4 bedrooms · 3.5 bathrooms · 1,629 sq ft
Use Up close to check for busy roads, train tracks and commercial neighbours.
Details
- Status
- Pending
- MLS® number
- A2354222
- Community
- Tuscany
- Year built
- 2005
- Style
- 2 Storey
- Bedrooms
- 4
- Bathrooms
- 3 full, 1 half
- Living area
- 1,629 sq ft (above grade)
- Price per sq ft
- $405
- Lot
- 3,918 sq ft
- Zoning
- R-C1N
- Basement
- Full, Finished
- Garage
- 2-car
- Parking
- Double Garage Attached
- Ensuite
- Yes
- Fireplaces
- 1
- Possession
- Immediate, Negotiable
- Listed
- October 22, 2026
Features
- Lot features
- Back Yard, Front Yard, Landscaped, Lawn, Treed
- Heating & cooling
- Central, Fireplace(s), Natural Gas, Central Air
- Flooring
- Carpet, Ceramic Tile
- Appliances
- Central Air Conditioner, Dishwasher, Dryer, Electric Stove, Garage Control(s), Microwave, Range Hood, Refrigerator, Washer, Window Coverings
- Interior
- Ceiling Fan(s), Kitchen Island, No Smoking Home, Pantry, Quartz Counters, Soaking Tub
- Exterior
- BBQ gas line, Vinyl Siding
About this house
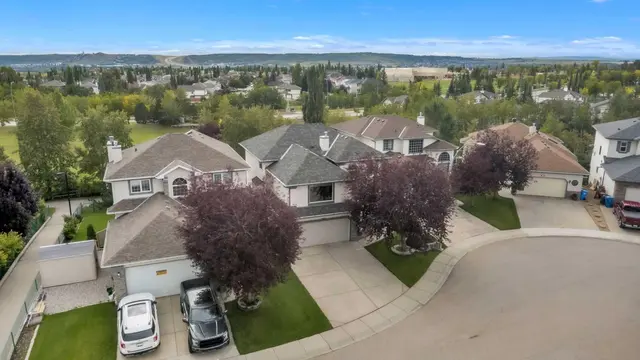
Welcome to 707 Tuscany Drive NW! Discover comfortable family living in the desirable northwest community of Tuscany. The main floor offers a welcoming living room highlighted by a cozy corner fireplace, creating the perfect setting for relaxing evenings. The dining area flows into a bright kitchen featuring stainless steel appliances, while sliding glass doors provide easy access to the back patio and fully fenced backyard — ideal for outdoor entertaining, summer barbecues, or enjoying time with family and friends. A convenient two-piece bathroom and main-floor laundry room complete this functional level. The upper level offers a spacious and functional layout, perfect for families. The primary bedroom is a comfortable retreat, complete with a walk-in closet and a private 4-piece ensuite. Two additional bedrooms provide plenty of space for family, guests, or a home office, while a second 4-piece bathroom adds convenience for busy households. A large family room offers the perfect place to unwind, enjoy movie nights, or spend quality time together. The home also features a double garage, air-conditioning was added in June 2025 and the roof freshly shingled in September 2025. With inviting living spaces, a practical layout, and a private backyard, this home offers a wonderful opportunity to enjoy family living in the established community of Tuscany, with its parks, pathways, and community amenities. A great place to call home!
Estimated monthly cost
Mortgage (20% down, 4.49%, 25 years)$2,919
Property tax (2026: $4,488 ÷ 12)$374
Total before utilities and insurance$3,293
An estimate only. Your rate, down payment and mortgage insurance will change it.
Detached house sales in Tuscany
In the last 12 months, 203 detached houses sold in Tuscany at a median price of $735,000 ($426 per sq ft) , after a median of 15 days on the market. This one is listed at $405 per sq ft, 5% below that median.
Price per square foot doesn't account for condition, upgrades, garage or basement. Ask Jerry for a full comparison.
Listing courtesy of RE/MAX Landan Real Estate. MLS® A2354222.
More houses in Tuscany
New  New
 New
 New