 New
 1 / 50
$2,299,000
1910 Broadview Road NW
West Hillhurst, Calgary NW, AB T2N 3H7
4 bedrooms · 4.5 bathrooms · 2,925 sq ft
Use Up close to check for busy roads, train tracks and commercial neighbours.
Details
- Status
- Active
- MLS® number
- A2347427
- Community
- West Hillhurst
- Year built
- 2026
- Style
- 2 Storey
- Bedrooms
- 4
- Bathrooms
- 4 full, 1 half
- Living area
- 2,925 sq ft (above grade)
- Price per sq ft
- $786
- Lot
- 4,682 sq ft
- Zoning
- R-CG
- Basement
- Full, Finished
- Garage
- 1-car
- Parking
- Triple Garage Detached
- Ensuite
- Yes
- Fireplaces
- 1
- Possession
- Immediate
- Listed
- September 22, 2026
Features
- Lot features
- Back Lane, Rectangular Lot
- Heating & cooling
- Forced Air, Natural Gas, Rough-In
- Flooring
- Hardwood, Tile
- Appliances
- Bar Fridge, Built-In Oven, Built-In Refrigerator, Dishwasher, Dryer, Garage Control(s), Microwave, Range Hood, Tankless Water Heater, Washer
- Interior
- Bar, Built-in Features, Chandelier, Closet Organizers, Double Vanity, French Door, High Ceilings, Kitchen Island, Pantry, Quartz Counters, Soaking Tub, Storage, Tankless Hot Water, Walk-In Closet(s)
- Exterior
- Private Yard, Concrete, Wood Frame
About this house
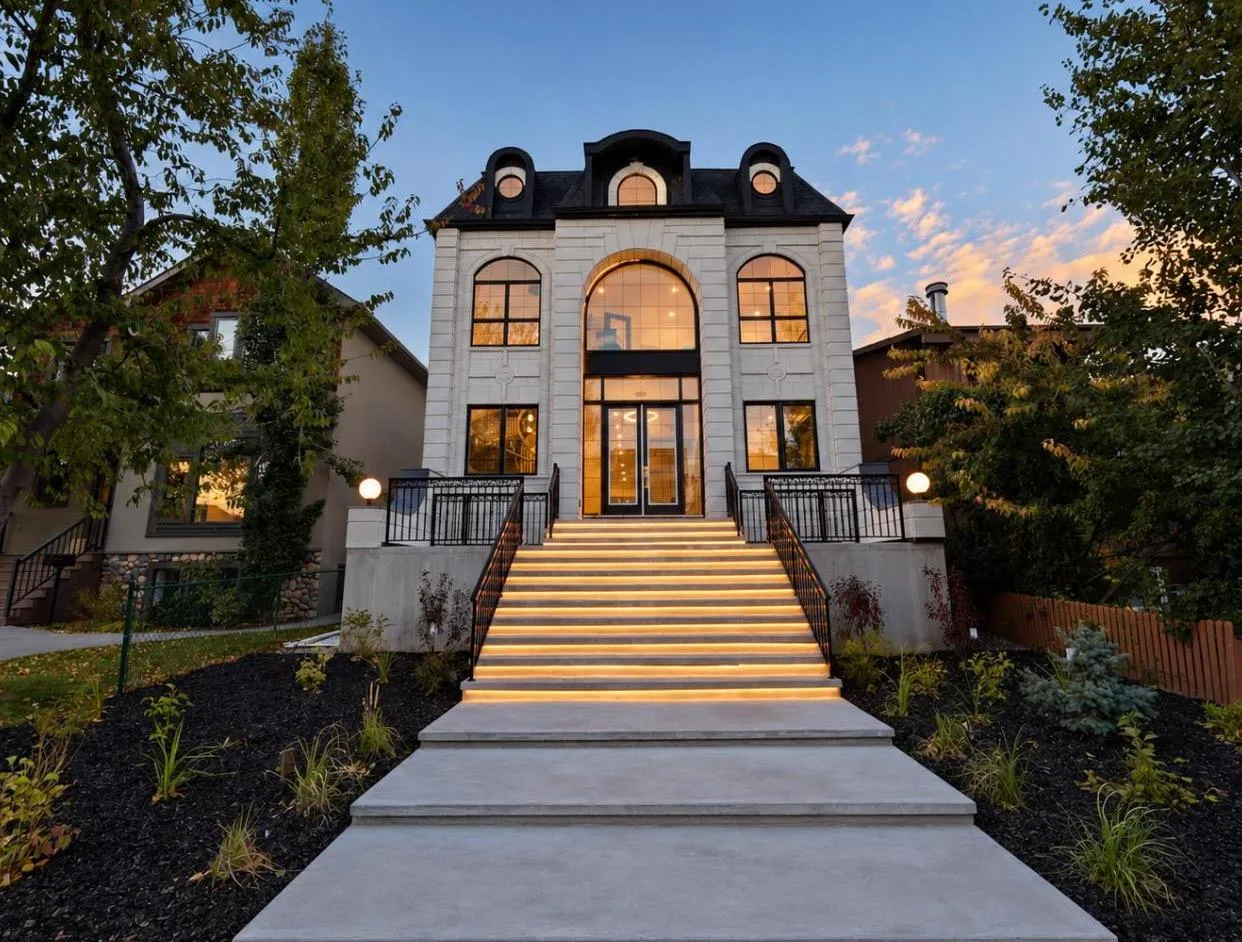
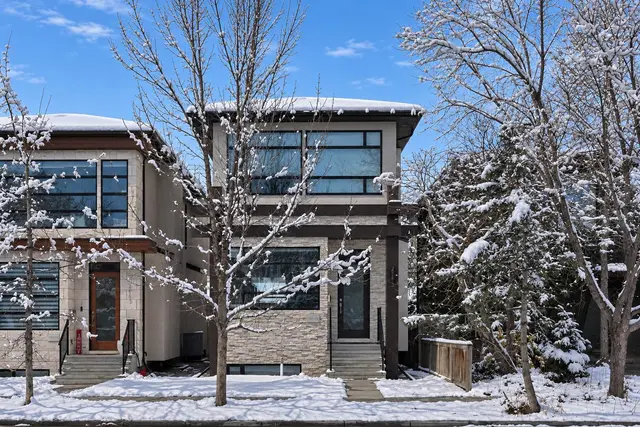
Over 4,200 sq ft of meticulously curated living space defines this exceptional estate by Moon Homes, where architectural elegance and elevated design come together in the heart of West Hillhurst. From the moment you arrive, the home makes a striking impression with full-height arched windows, a curved concrete front porch, elegant cast-iron fencing, and a beautifully illuminated exterior. The front steps are fully lit, while the signature front arch is softly illuminated, creating a dramatic presence day and night. Step inside to a breathtaking foyer anchored by a showpiece spiral staircase that immediately captures attention. Rich white oak paneling, extensive wainscoting, and elegant archways create a refined, cohesive aesthetic throughout. The main floor is designed for both grand entertaining and everyday luxury, featuring 10ft ceilings and engineered hardwood flooring. A private front office with custom built-in shelving and a large sun-filled window offers an ideal workspace. The formal dining area, framed by floor-to-ceiling windows, connects seamlessly to a custom wet bar and coffee station, while a stunning two-way gas fireplace elegantly divides the dining and living spaces. The living room is centred around a built-in feature wall and opens through dual sliding doors to the rear deck. At the heart of the home, the designer kitchen showcases custom cabinetry, a custom-crafted quartz island, quartz sink, and a striking quartz range hood. A premium appliance package and under-cabinet lighting elevate both form and function, while a large rear window fills the space with natural light. The mudroom offers built-in storage, coat closets, and direct access to a fully outfitted pantry with built-ins, leading to the triple detached garage. Upstairs, 9ft ceilings and oversized windows continue the sense of openness. A central bonus room provides flexible living space, while all bedrooms feature their own private ensuites. The primary retreat offers French doors, a private lounge area, and downtown views. Dual walk-through his-and-hers closets lead to a spa-inspired ensuite with heated floors, dual vanities, a freestanding soaker tub, and a fully tiled steam shower. The upper laundry room includes raised washer and dryer, quartz counters, upper cabinetry, and a sink for added convenience. The fully developed lower level features a spacious rec room, custom wet bar with quartz counters and island, built-in cabinetry, beverage fridge, and a walk-in wine room. A dedicated gym or flex space, an additional bedroom, and a full bathroom complete this level. Two furnaces provide efficient climate control for both upper levels and basement. Located steps from the Bow River pathways and minutes to Kensington, Edworthy Park, top schools, downtown, U of C, SAIT, and Foothills Hospital, with quick access to Crowchild Trail and Memorial Drive.
Estimated monthly cost
Mortgage (20% down, 4.49%, 25 years)$10,169
Total before utilities and insurance$10,169
An estimate only. Your rate, down payment and mortgage insurance will change it.
Detached house sales in West Hillhurst
In the last 12 months, 69 detached houses sold in West Hillhurst at a median price of $1,155,000 ($634 per sq ft) , after a median of 17 days on the market. This one is listed at $786 per sq ft, 24% above that median.
Price per square foot doesn't account for condition, upgrades, garage or basement. Ask Jerry for a full comparison.
Listing courtesy of Real Estate Professionals Inc. MLS® A2347427.
More houses in West Hillhurst
New 
 Pending
 Price reduced