 New
 1 / 10
$2,150,000
423 18 Street NW
West Hillhurst, Calgary NW, AB T2T 5G5
4 bedrooms · 4.5 bathrooms · 2,645 sq ft
Use Up close to check for busy roads, train tracks and commercial neighbours.
Details
- Status
- Active
- MLS® number
- A2317271
- Community
- West Hillhurst
- Year built
- 2027
- Style
- 2 Storey
- Bedrooms
- 4
- Bathrooms
- 4 full, 1 half
- Living area
- 2,645 sq ft (above grade)
- Price per sq ft
- $813
- Lot
- 4,259 sq ft
- Zoning
- R-CG
- Basement
- Full, Finished
- Garage
- 2-car
- Parking
- Double Garage Attached
- Ensuite
- Yes
- Fireplaces
- 1
- Possession
- Upon Completion
- Listed
- June 4, 2026
Features
- Lot features
- Cul-De-Sac, Pie Shaped Lot
- Heating & cooling
- High Efficiency, In Floor, Fireplace(s), Forced Air, Rough-In
- Flooring
- Carpet, Ceramic Tile, Hardwood, Vinyl Plank
- Appliances
- Bar Fridge, Dishwasher, Garage Control(s), Gas Stove, Microwave, Range Hood, Refrigerator, Washer/Dryer Stacked
- Interior
- Built-in Features, Double Vanity, Kitchen Island, No Animal Home, No Smoking Home, Open Floorplan, Pantry, Quartz Counters, Sump Pump(s), Walk-In Closet(s)
- Exterior
- Private Yard, Cement Fiber Board, Stone, Stucco
About this house
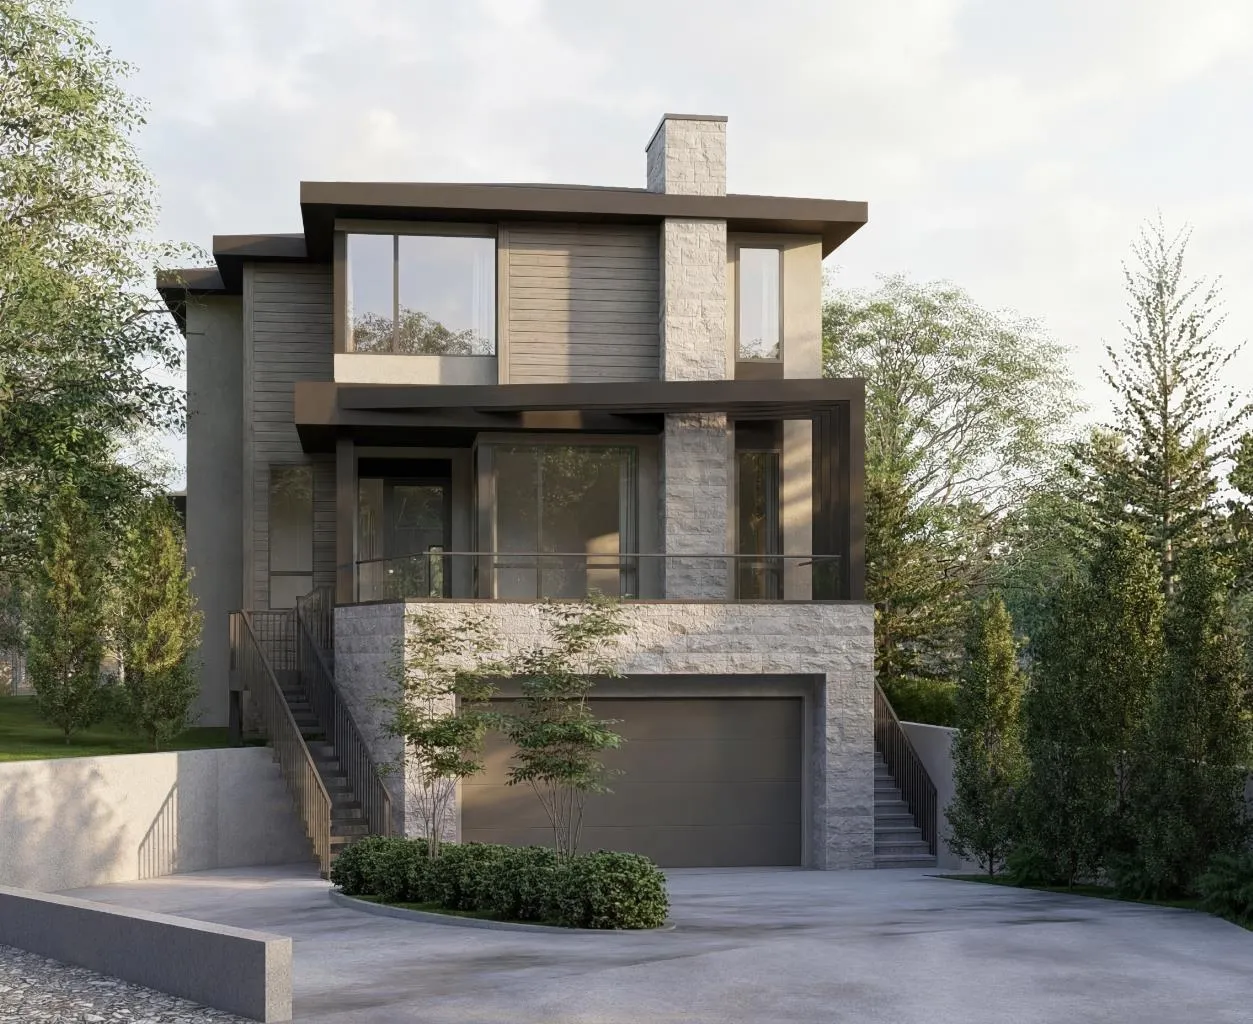
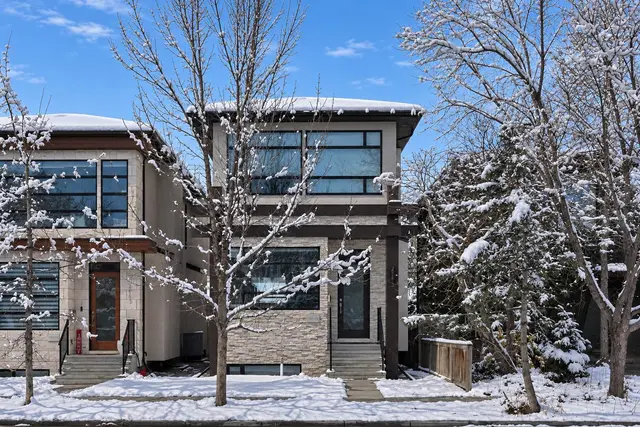
Anticipated for completion in Spring 2027, this exceptional new build by William Blake Homes offers over 3,600 SQFT of thoughtfully designed living space on a quiet cul-de-sac in the highly sought-after community of West Hillhurst. The main floor showcases 10-foot ceilings and an open-concept design tailored for both everyday living and entertaining. At the heart of the home is a beautifully appointed kitchen featuring custom cabinetry, a large central island, and a fully equipped butler's pantry. The dining area and great room flow seamlessly together, anchored by a gas fireplace that creates a warm and inviting atmosphere. A private main-floor office provides an ideal space for working from home or studying. Upstairs, the luxurious primary retreat offers soaring 11-foot ceilings, a spacious walk-in closet and a spa-inspired ensuite with dual vanities, a freestanding soaker tub, oversized shower, and private water closet. Two additional bedrooms each feature their own ensuite bathroom, offering comfort and privacy for family members or guests. A study area and convenient upper-floor laundry complete this level. The fully developed basement expands the living space with a large recreation room, wet bar, dedicated home gym, fourth bedroom, and a well-appointed 3-piece bathroom. Additional highlights include a double attached garage with a walk-through mudroom, a large front porch and carefully curated designer lighting and plumbing fixtures throughout. Ideally located within walking distance of Queen Elizabeth School and minutes from downtown, Kensington, the Bow River pathway system, SAIT, the University of Calgary, Foothills Medical Centre, parks, and numerous amenities, this is a rare opportunity to own a beautifully crafted home in one of Calgary's most desirable inner-city neighbourhoods.
Estimated monthly cost
Mortgage (20% down, 4.49%, 25 years)$9,510
Property tax (2026: $3,524 ÷ 12)$294
Total before utilities and insurance$9,804
An estimate only. Your rate, down payment and mortgage insurance will change it.
Detached house sales in West Hillhurst
In the last 12 months, 69 detached houses sold in West Hillhurst at a median price of $1,155,000 ($634 per sq ft) , after a median of 17 days on the market. This one is listed at $813 per sq ft, 28% above that median.
Price per square foot doesn't account for condition, upgrades, garage or basement. Ask Jerry for a full comparison.
Listing courtesy of Century 21 Bravo Realty. MLS® A2317271.
More houses in West Hillhurst
New 
 Pending
 Price reduced