 New
 1 / 50
Pending
$500,000
184 Everridge Way SW
Evergreen, Calgary SW, AB T2Y 4S9
3 bedrooms · 2.5 bathrooms · 1,311 sq ft
Use Up close to check for busy roads, train tracks and commercial neighbours.
Details
- Status
- Pending
- MLS® number
- A2354812
- Community
- Evergreen
- Year built
- 2004
- Style
- 2 Storey
- Bedrooms
- 3
- Bathrooms
- 2 full, 1 half
- Living area
- 1,311 sq ft (above grade)
- Price per sq ft
- $381
- Lot
- 3,084 sq ft
- Zoning
- R-G
- Basement
- Full, Unfinished
- Parking
- Alley Access, Parking Pad, Rear Drive, Side By Side
- Ensuite
- Yes
- Possession
- Immediate, Negotiable
- Listed
- October 26, 2026
Features
- Lot features
- Back Lane, Back Yard, Few Trees, Front Yard, Landscaped, Lawn, Low Maintenance Landscape, Private, Rectangular Lot
- Heating & cooling
- Forced Air, Natural Gas, None
- Flooring
- Carpet, Linoleum
- Appliances
- Dishwasher, Electric Stove, Range Hood, Refrigerator, Washer/Dryer, Window Coverings
- Interior
- Laminate Counters, No Animal Home, No Smoking Home, Pantry
- Exterior
- Private Entrance, Private Yard, Vinyl Siding, Wood Frame
About this house
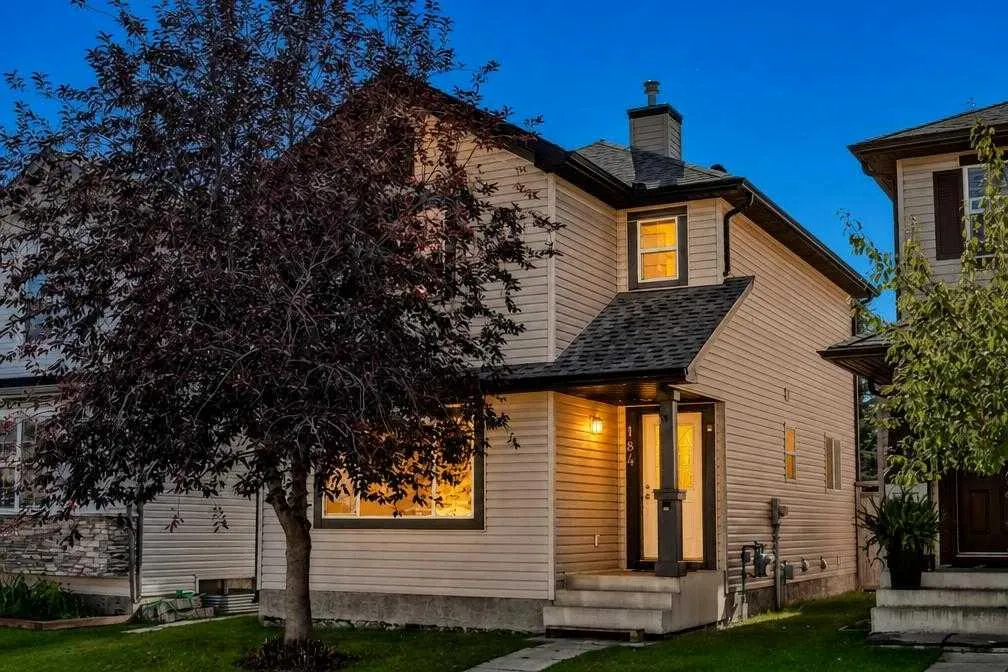
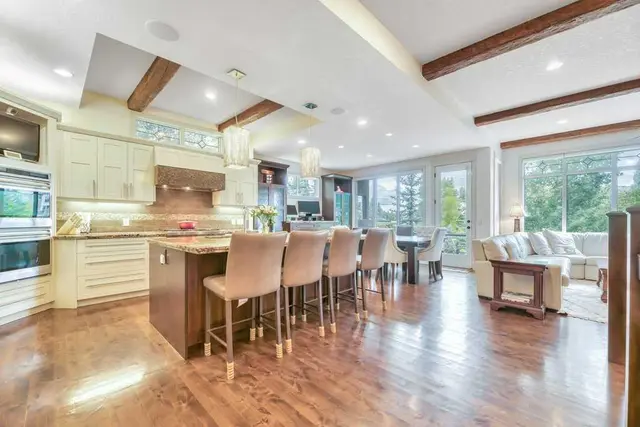
Welcome to this bright and inviting 2-storey home in the family-friendly community of Evergreen! Offering 3 bedrooms and 2.5 bathrooms, this home is filled with natural light and provides a comfortable, functional layout for everyday living. A brand-new furnace (2026) and freshly painted fence add to its appeal. The main floor features a spacious living room and a bright kitchen with ample cabinetry and counter space, a pantry, centre island with eating bar, and an adjoining dining area. Patio doors open onto the rear deck and sunny south-facing backyard-an inviting space for relaxing, entertaining, or enjoying summer BBQs. Upstairs, you’ll find three bedrooms, including a generous primary retreat complete with a walk-in closet and private 4-piece ensuite, along with a full main bathroom. The unfinished basement offers excellent potential for future living space tailored to your needs. Outside, the rear lane provides convenient access to a parking pad with room for two vehicles and potential for a future garage, subject to municipal approval. Ideally located close to parks, playgrounds, pathways, schools, shopping, and transit, with convenient access to Stoney Trail and Fish Creek Provincial Park, this home offers a wonderful combination of VALUE, LOCATION and POTENTIAL. With a little TLC, this is a fantastic opportunity for buyers ready to bring their vision and a little love to a home they can make their own. Book your private showing today!
Estimated monthly cost
Mortgage (20% down, 4.49%, 25 years)$2,212
Property tax (2026: $3,445 ÷ 12)$287
Total before utilities and insurance$2,499
An estimate only. Your rate, down payment and mortgage insurance will change it.
Detached house sales in Evergreen
In the last 12 months, 181 detached houses sold in Evergreen at a median price of $715,000 ($384 per sq ft) , after a median of 20 days on the market. This one is listed at $381 per sq ft, 1% below that median.
Price per square foot doesn't account for condition, upgrades, garage or basement. Ask Jerry for a full comparison.
Listing courtesy of eXp Realty. MLS® A2354812.
More houses in Evergreen
New 
 Pending