 New
 1 / 50
$849,900
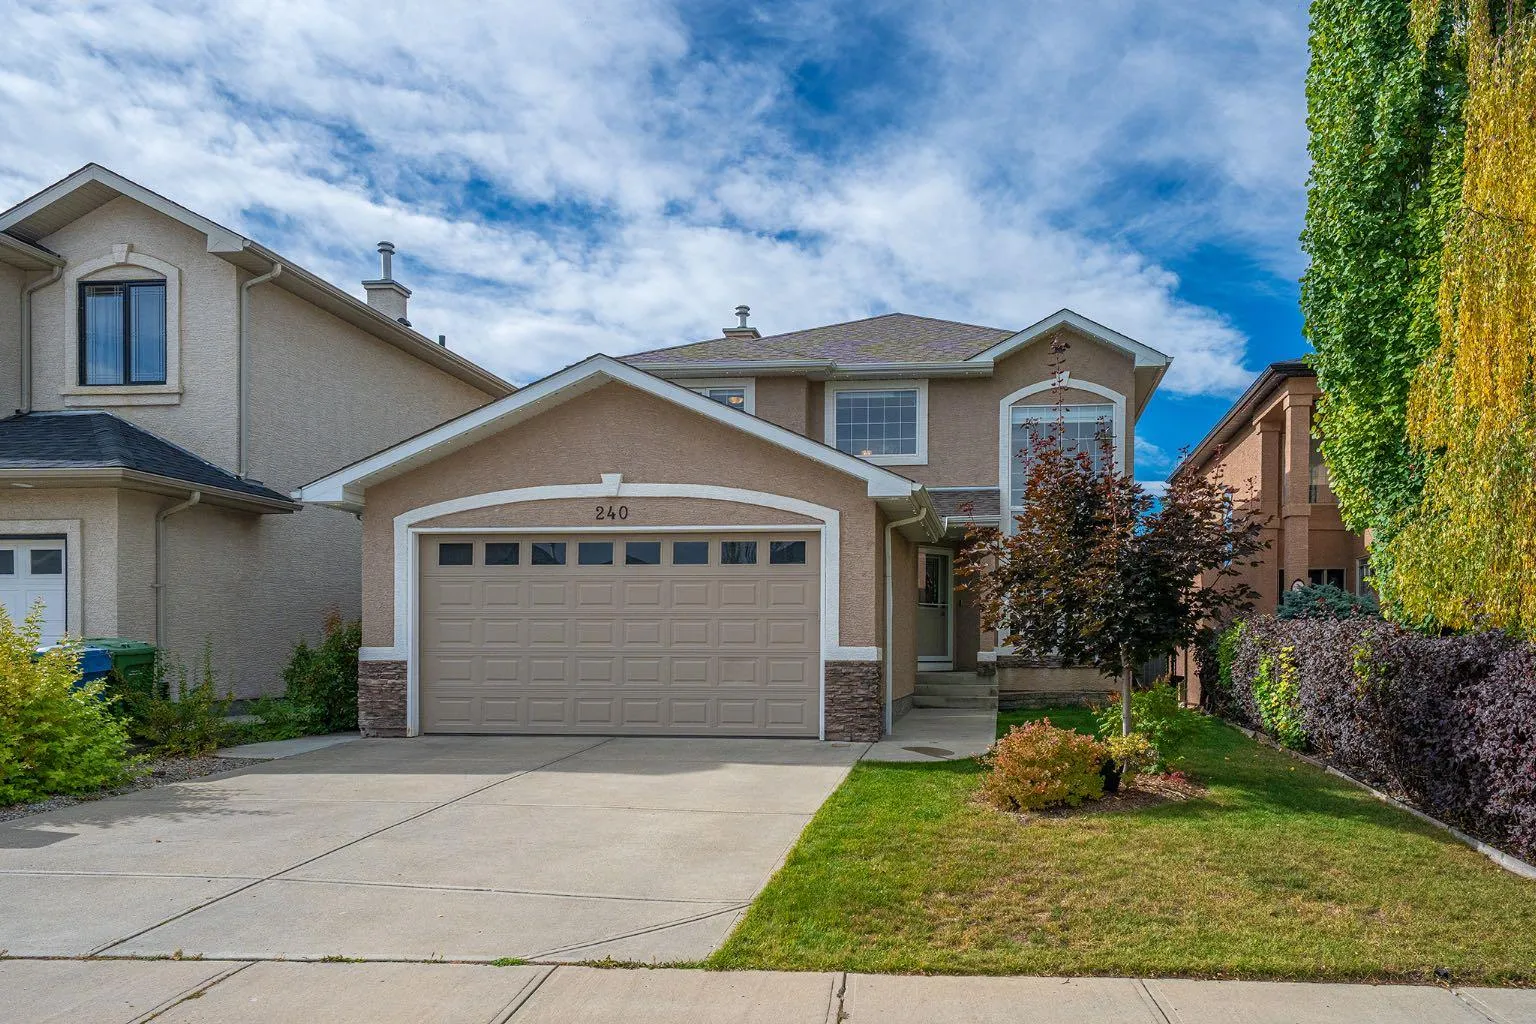
240 Everglade Circle SW
Evergreen, Calgary SW, AB T2Y 4N5
4 bedrooms · 3.5 bathrooms · 2,099 sq ft
Use Up close to check for busy roads, train tracks and commercial neighbours.
Details
- Status
- Active
- MLS® number
- A2351224
- Community
- Evergreen
- Year built
- 2004
- Style
- 2 Storey
- Bedrooms
- 4
- Bathrooms
- 3 full, 1 half
- Living area
- 2,099 sq ft (above grade)
- Price per sq ft
- $405
- Lot
- 5,274 sq ft
- Zoning
- R-1
- Basement
- Full, Finished
- Garage
- 2-car
- Parking
- Double Garage Attached
- Ensuite
- Yes
- Fireplaces
- 1
- Possession
- Negotiable
- Listed
- October 9, 2026
Features
- Lot features
- Back Yard, Landscaped
- Heating & cooling
- Forced Air, Central Air
- Flooring
- Carpet, Ceramic Tile, Hardwood
- Appliances
- Dishwasher, Electric Range, Microwave, Range Hood, Refrigerator, Washer/Dryer, Window Coverings
- Interior
- Granite Counters, Kitchen Island, Open Floorplan, Pantry, Walk-In Closet(s)
- Exterior
- Balcony, Stucco, Wood Frame
About this house
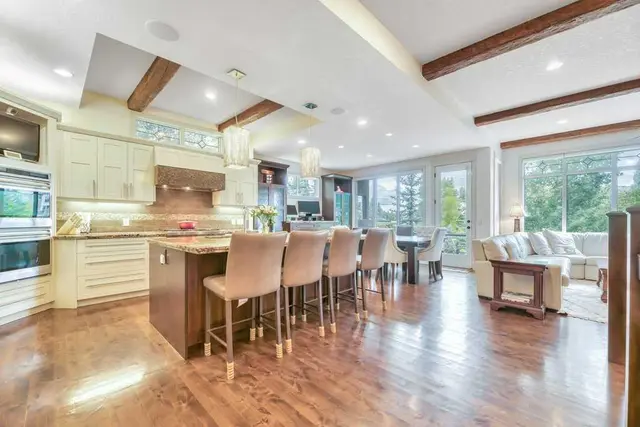
Welcome to 240 Everglade Circle SW, where the serene tranquility of Fish Creek Park meets modern luxury in the secluded, sought-after enclave of Evercreek Bluffs. Backing onto natural beauty and featuring a fully finished walk-out basement complete with a private second kitchen, this exceptional two-storey home offers just under 3,000 sq. ft. of beautifully appointed living space designed for effortless multi-generational living and elevated entertaining. Step inside to an open-concept main floor framed by rich hardwood and ceramic tile flooring, with soaring high ceilings bridging the formal living and dining areas. The heart of the home features a chef’s kitchen equipped with granite countertops, a central island, walk-in pantry, and a bright breakfast nook opening to a cozy family room with a focal fireplace. A dedicated main-floor den/office provides an ideal work-from-home setup, complemented by a dedicated laundry room and 2-piece powder room. Upstairs, the spacious primary suite serves as a true sanctuary, featuring a 5-piece ensuite with a separate water closet and a generous walk-in closet. Two additional light-filled bedrooms and a full 4-piece bath complete the upper floor. The southwest-facing fully finished walk-out lower level expands your living options with a massive recreational room, a 4th bedroom, full 4-piece bath, and dedicated storage. A full second kitchen complete with all major appliances, offers complete independence for guests, extended family, or an illegal suite. Enjoy the outdoors year-round from your upper balcony or step down to the lower patio in a private, fully fenced, and beautifully landscaped backyard. Complete with an attached double garage and unbeatable access to local schools, parks, shopping, and major transit routes.
Estimated monthly cost
Mortgage (20% down, 4.49%, 25 years)$3,759
Property tax (2026: $5,728 ÷ 12)$477
Total before utilities and insurance$4,237
An estimate only. Your rate, down payment and mortgage insurance will change it.
Detached house sales in Evergreen
In the last 12 months, 181 detached houses sold in Evergreen at a median price of $715,000 ($384 per sq ft) , after a median of 20 days on the market. This one is listed at $405 per sq ft, 5% above that median.
Price per square foot doesn't account for condition, upgrades, garage or basement. Ask Jerry for a full comparison.
Listing courtesy of Royal LePage Benchmark. MLS® A2351224.
More houses in Evergreen
New 
 Pending